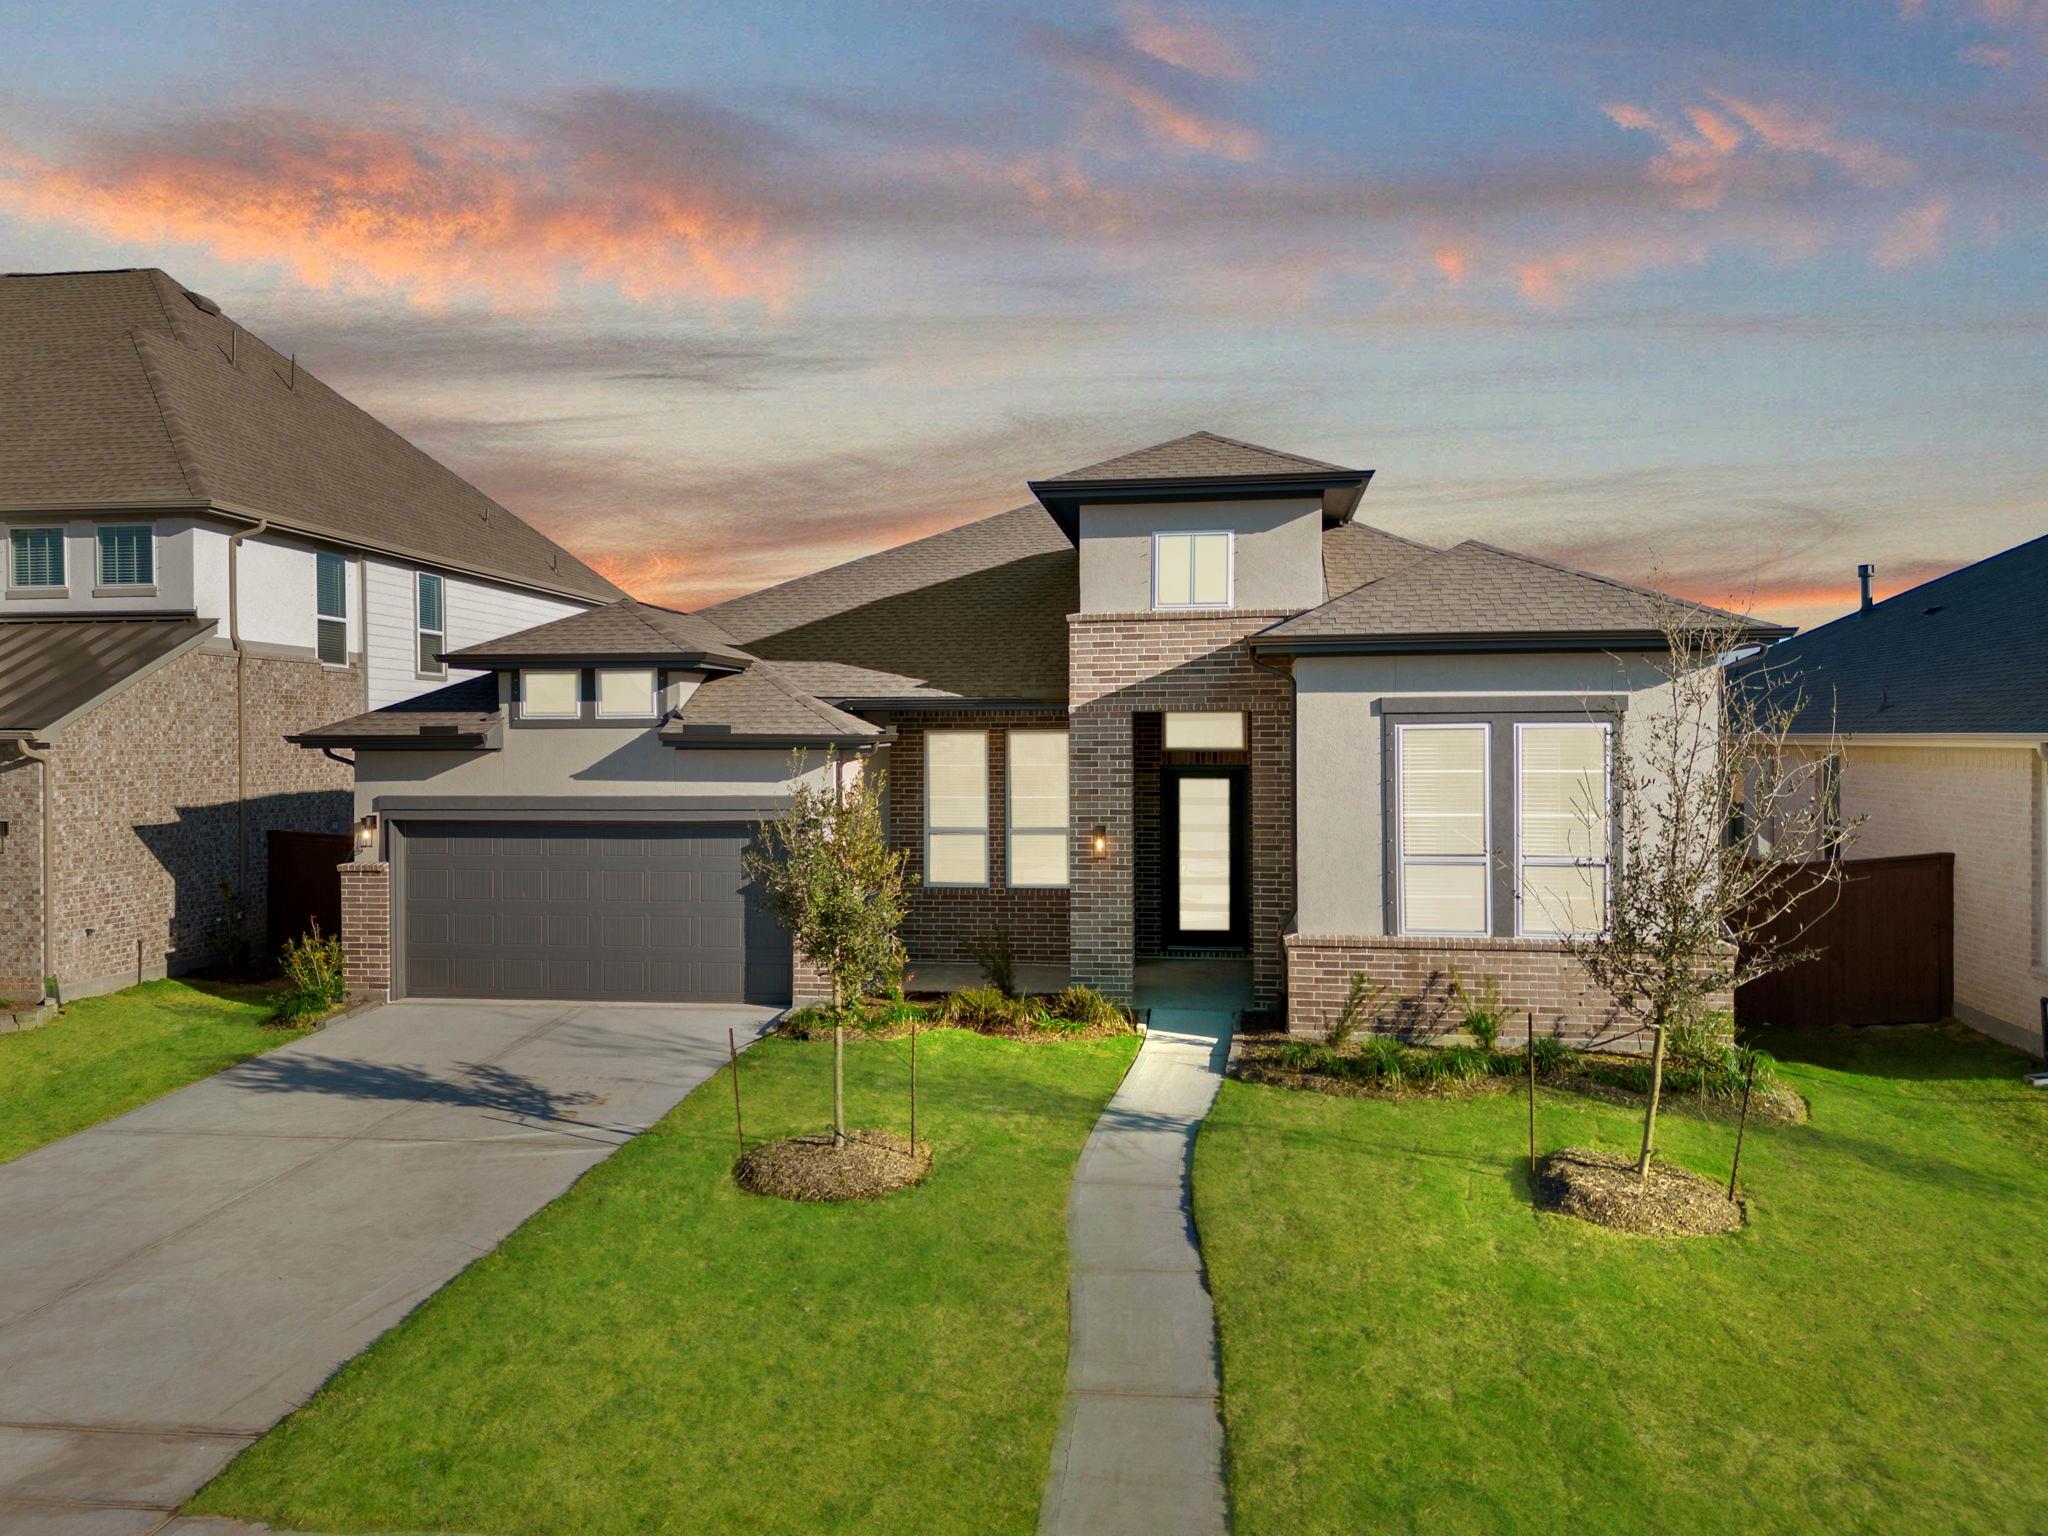
$587,890 $3,156 est/mo Sourced by Back At You
12223 Warbler Drive,Mont Belvieu, TX 77523
Mont Belvieu, TX 77523

Description
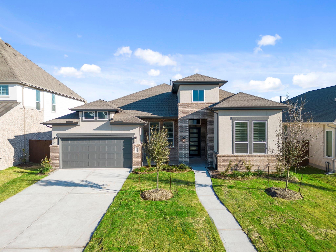
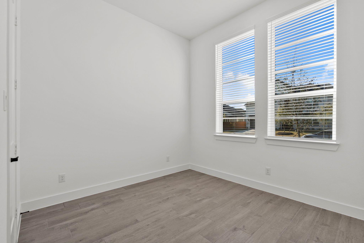
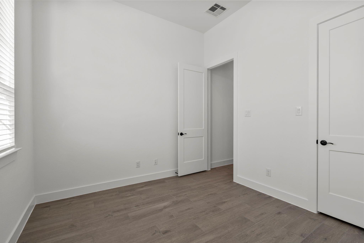
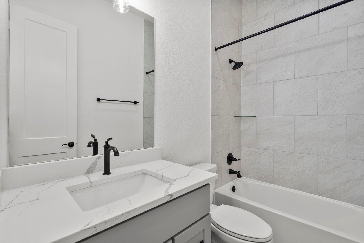
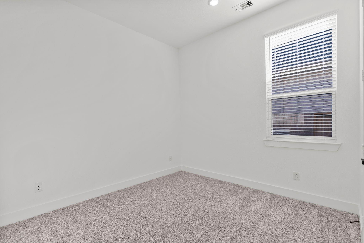
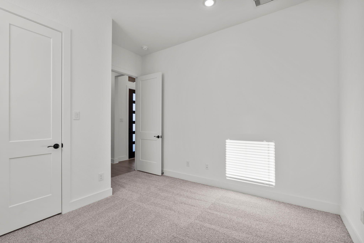
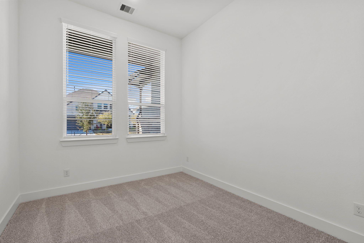
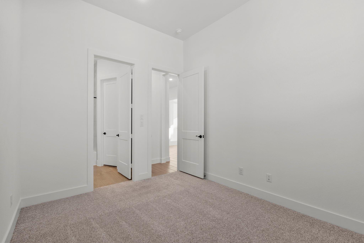
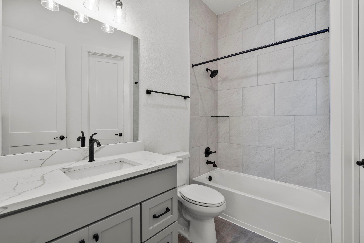
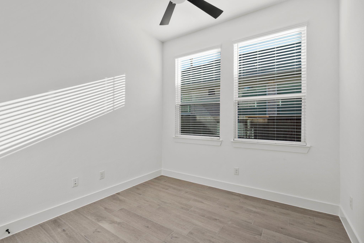
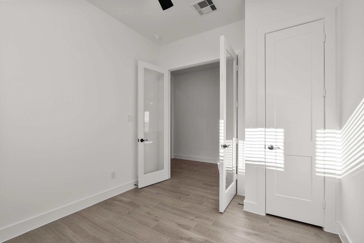
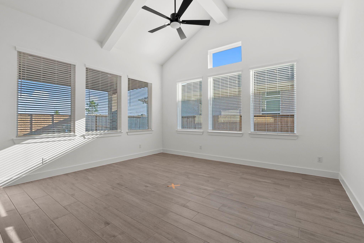
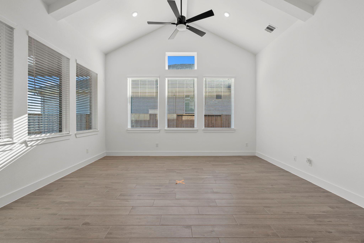
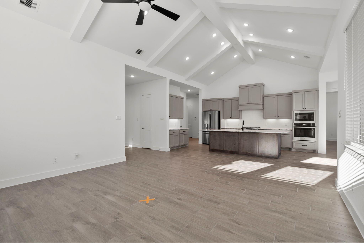
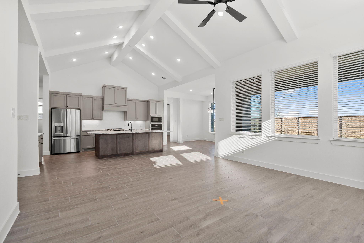
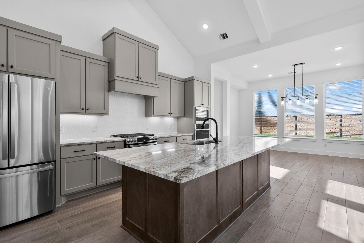
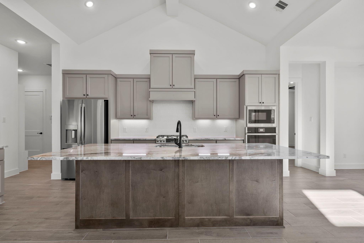
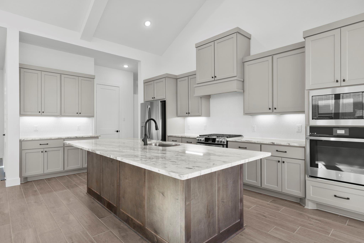
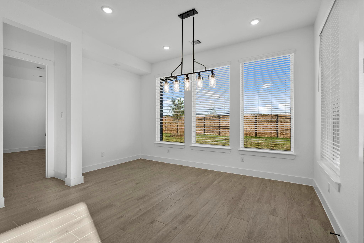
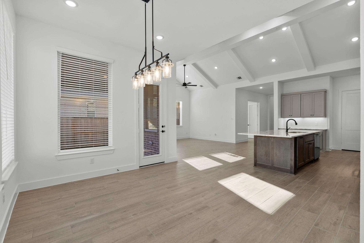
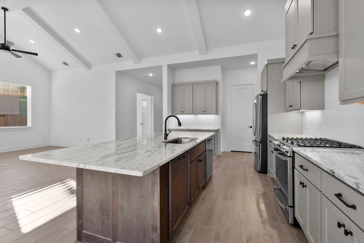
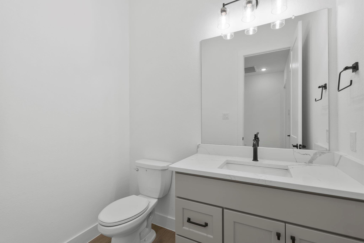
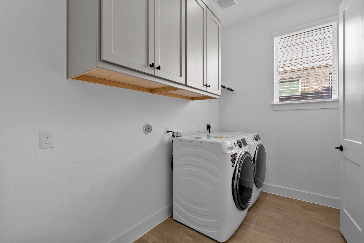
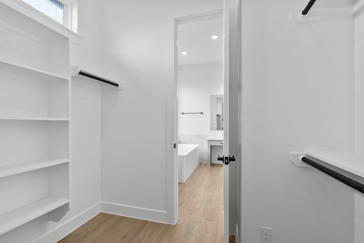
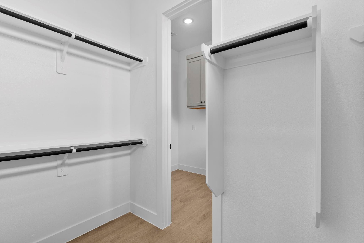
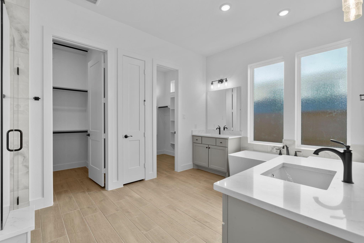
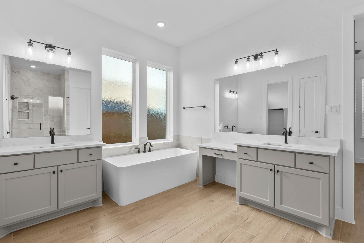
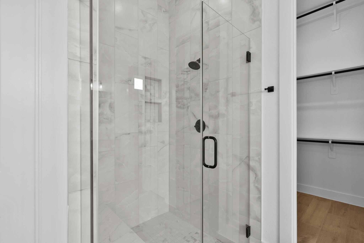
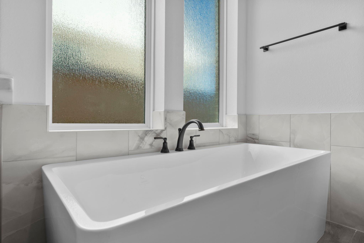
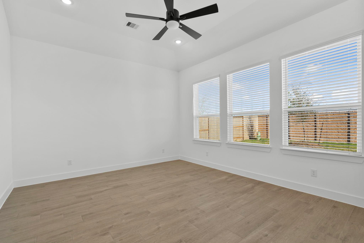
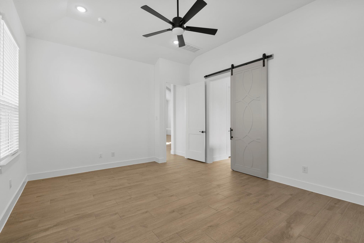
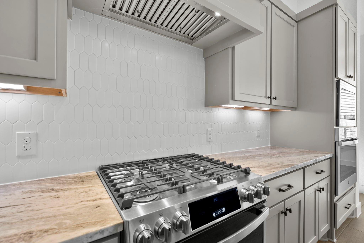
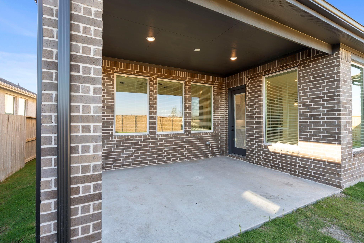
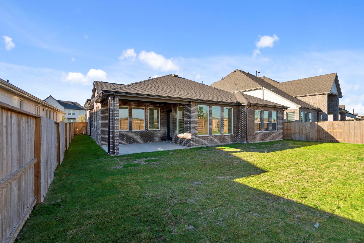
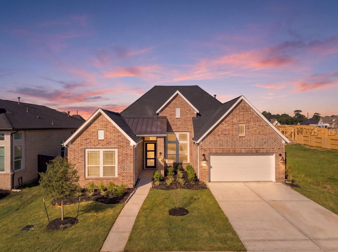
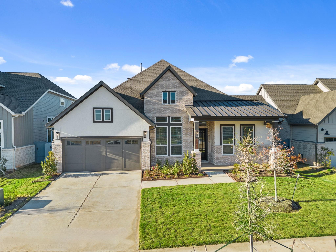
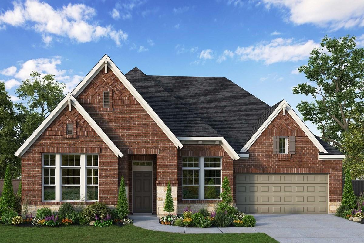
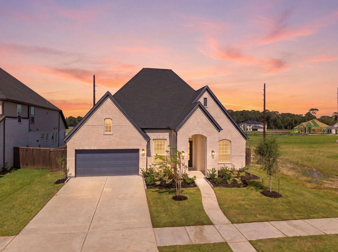
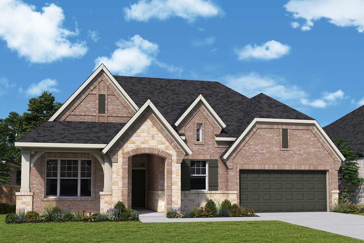
The Malibu Plan offers 4 bedrooms and 3.5 bathrooms, along with a private study and an open-concept layout designed for comfortable living and effortless entertaining. The spacious kitchen features granite countertops, a large island, and plenty of prep space, seamlessly flowing into the main living area. The primary suite is generously sized and includes a luxurious ensuite bathroom with a separate shower and soaking tub, creating a relaxing retreat. A covered patio extends the living space outdoors, making it perfect for hosting guests or enjoying quiet evenings at home. **Home is under construction - est. completion August 2026 - photos are representative**
Details
| MLS # | 69658558 |
|---|---|
| Listing Type | For Sale |
| Style | House |
| HOA Dues | $1,200 |
| Sub-Type | New Construction |
| Status | Active |
| Year | 2026 |
| Days On Site | 22 |
| Listing Provided By | Chesmar Homes | Katie Craig |
Features
| Bed(s) | 4 |
|---|---|
| Bath(s) | 4 Total |
| SQ Feet | 2,637 |
| Garage | 3 |
| Story(s) | 1 |
| Golf Course | Yes |
Interior
| Heating | Natural Gas, Zoned |
|---|---|
| Heating Yes / No | Yes |
| Cooling | Ceiling Fan(s), Electric |
| Cooling Yes / No | Yes |
| Appliances | ENERGY STAR Qualified Appliances, Electric Oven, Microwave, Gas Range, Dishwasher |
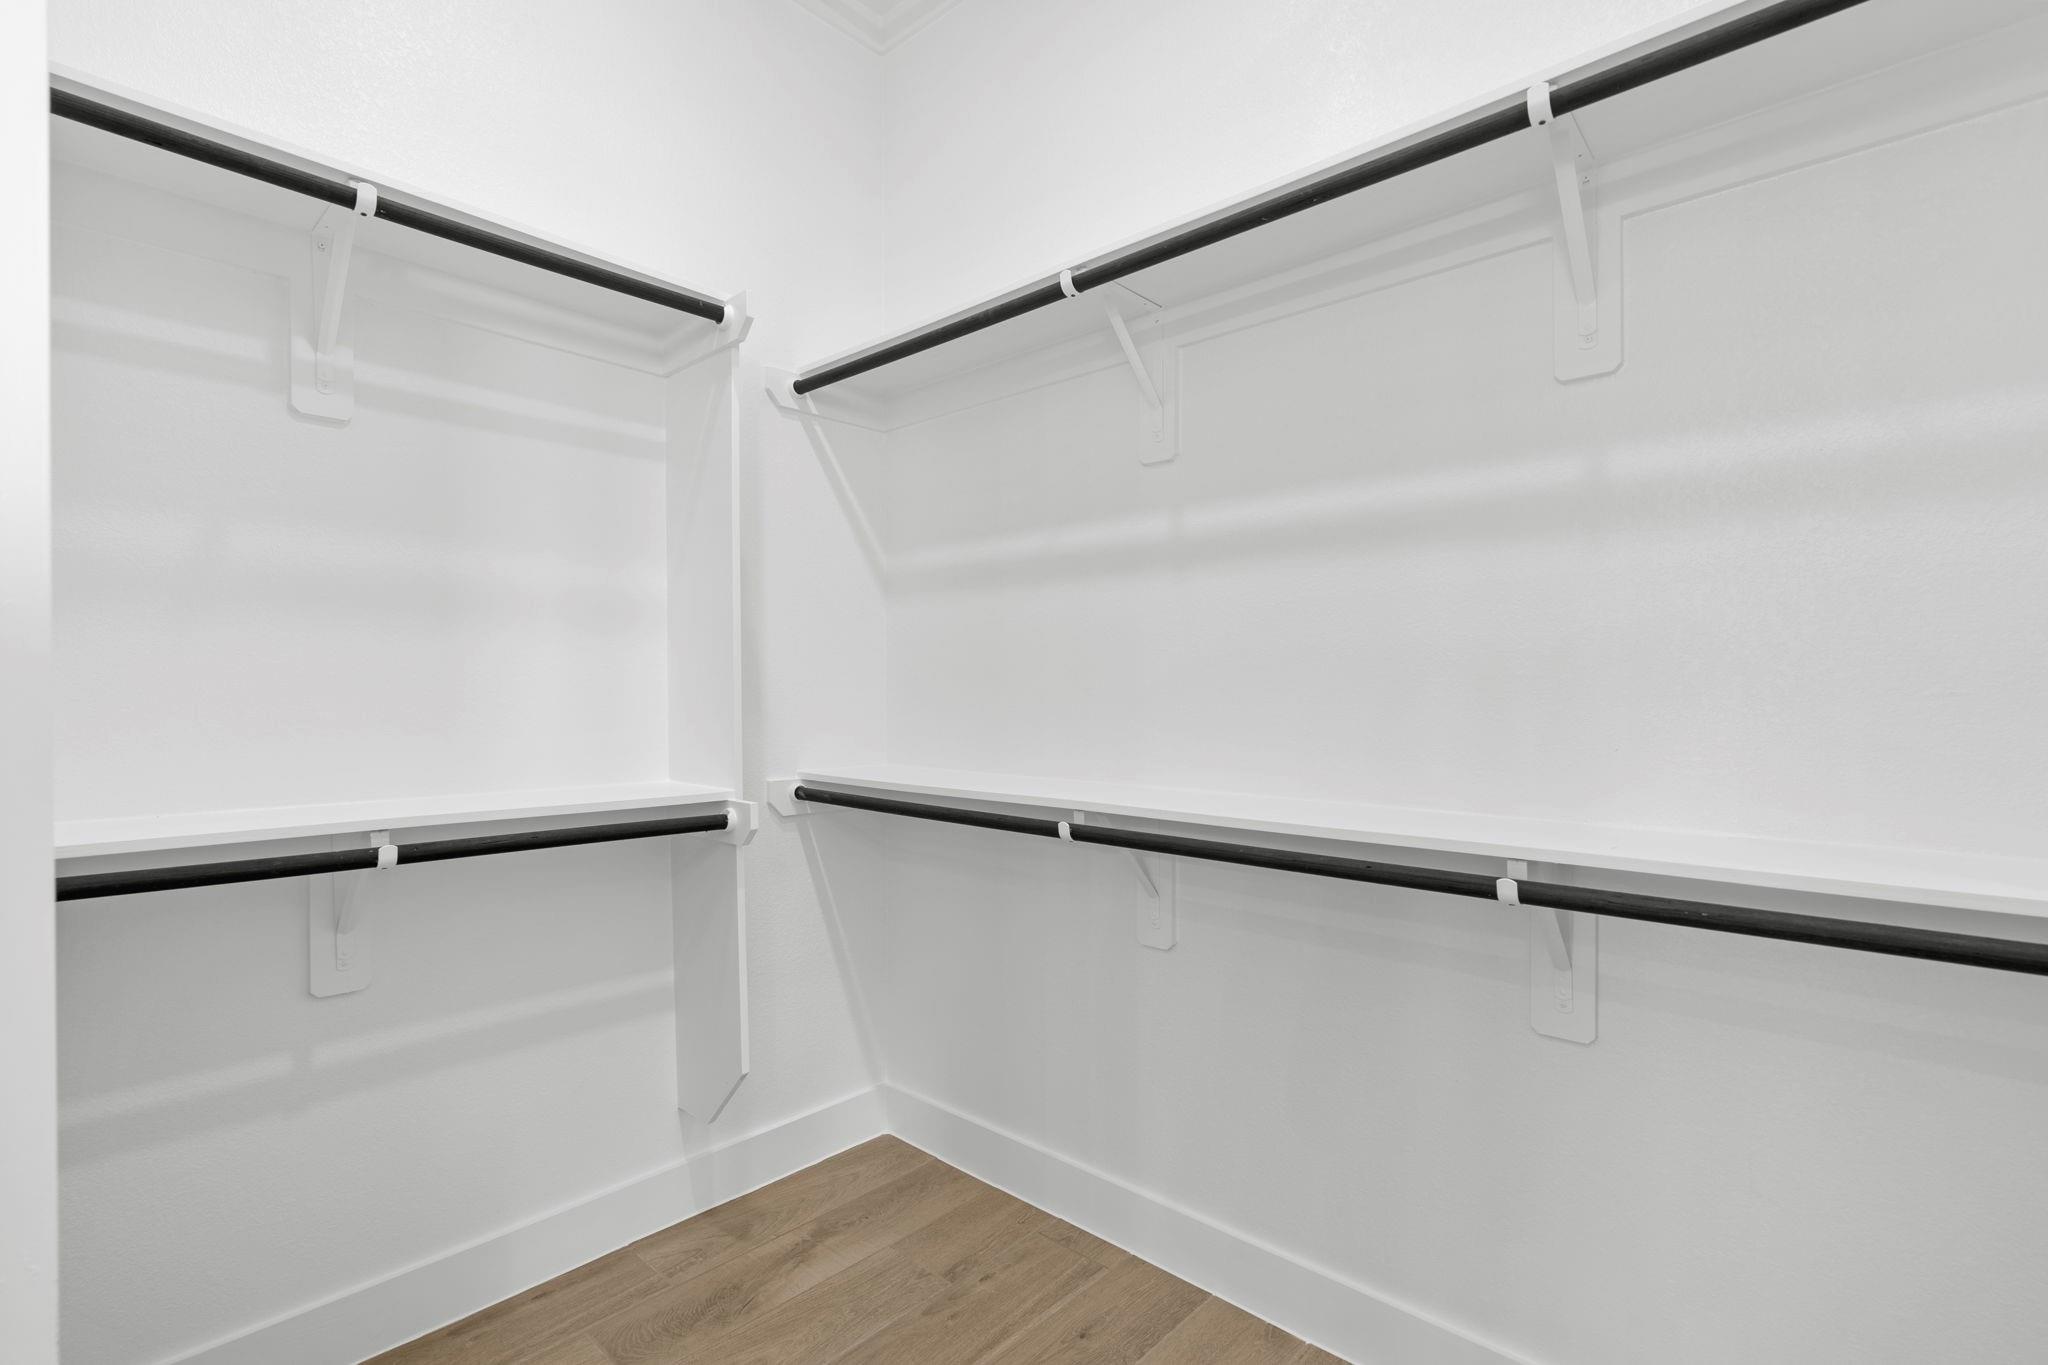
| Interior Features | High Ceilings, Prewired for Alarm System, En-Suite Bath, Walk-In Closet(s) |
| Fireplace Yes / No | Yes |
| Fireplaces Total | 1 |
Exterior
| Exterior Features | Sprinkler System |
|---|---|
| Roof | Composition |
| Foundation Details | Slab |
| Lot Features | Back Yard, Subdivided, 0 Up To 1/4 Acre |
| Patio And Porch Features | Covered |
| Fencing | Back Yard |
| Construction Materials | Brick |
| Property Condition | Under Construction |
Parking
| Attached Garage Yes / No | Yes |
|---|---|
| Garage Yes / No | Yes |
| Parking Features | Attached |
Utilities
| Sewer | Public Sewer |
|---|---|
| Water Source | Public, Water District |
| Green Energy Efficient | Thermostat |
Location
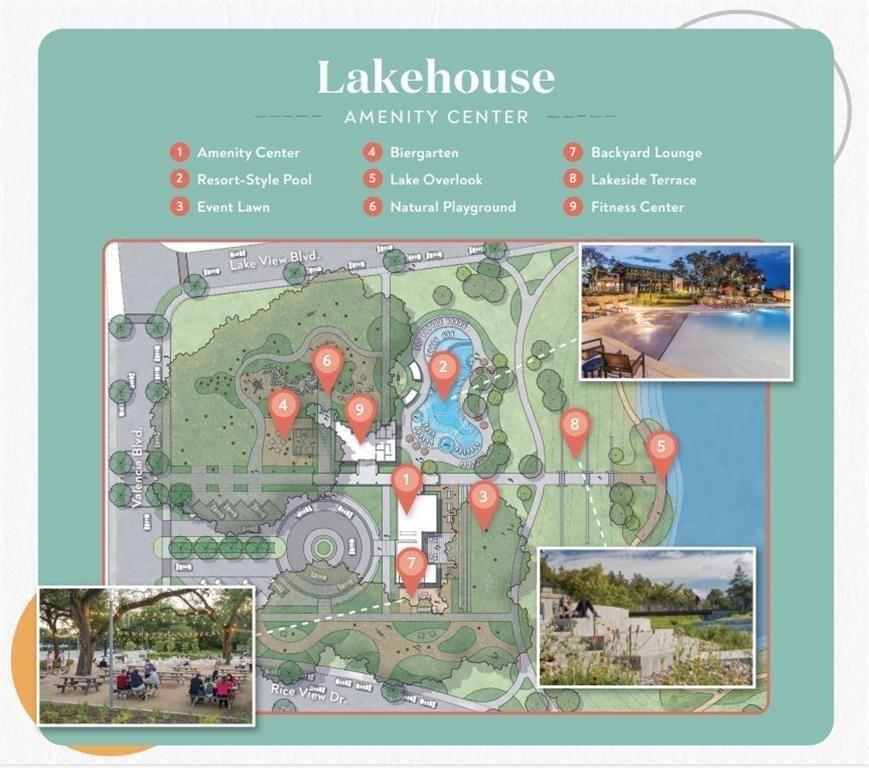
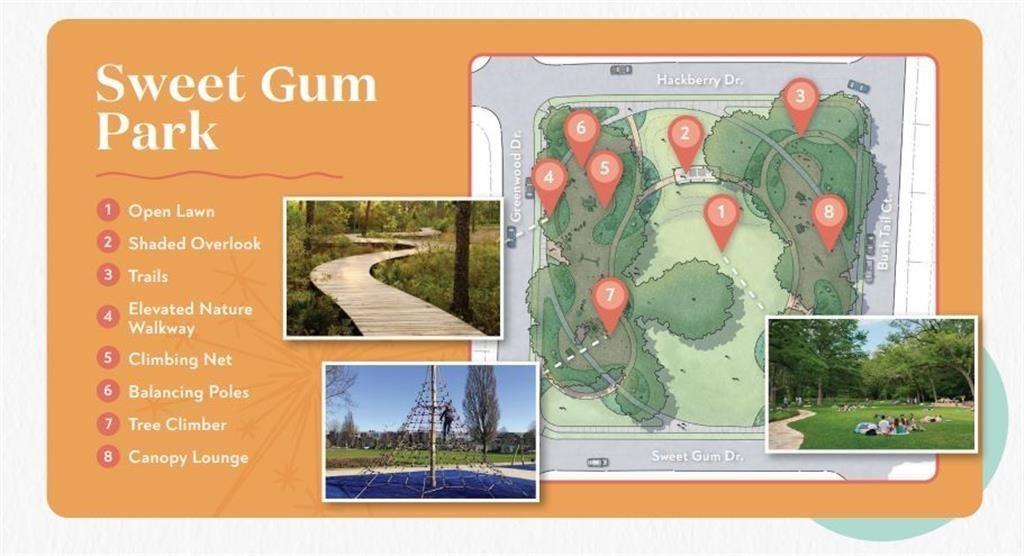
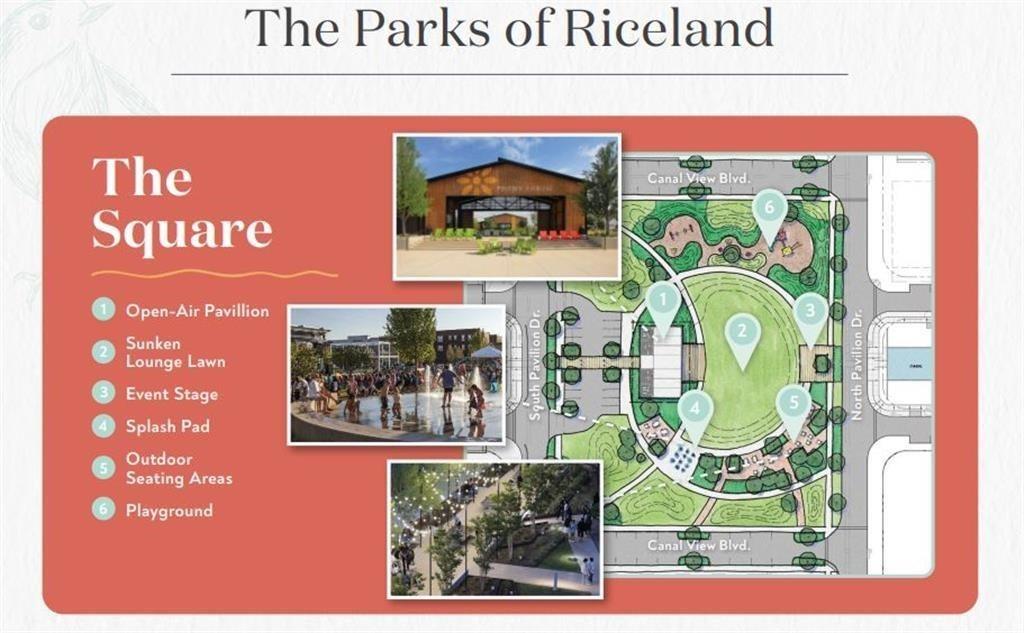
| Har Master Planned Community | Riceland |
|---|---|
| Har Restrictions | Deed Restrictions |
Area Information
| State | TX |
|---|---|
| County | Chambers |
| City | Mont Belvieu |
| Zip Code | 77523 |
| Area | 53 |
| Subarea | Chambers County West |
| Community Name | Riceland |
| School District | 6 - Barbers Hill |
| Elementary School | Barbers Hill North Elementary Sc |
| High School | 6 - Barbers Hill |
| Listing VS Median (in Riceland) | |
Price: $587,890 low | high Med: $525,445 sqft: 2,637 low | high Med: 3,109 $ / sqft: $223 low | high Med: $175 On site: 22 low | high Med: 22 | |
Market Activity 77523
Request a showing
Request a showing
Contact
Learn More About This Property

| State | TX |
|---|---|
| County | Chambers |
| City | Mont Belvieu |
| Zip Code | 77523 |
| Area | 53 |
| Subarea | Chambers County West |
| Community Name | Riceland |
| School District | 6 - Barbers Hill |
| Elementary School | Barbers Hill North Elementary Sc |
| High School | 6 - Barbers Hill |
| Listing VS Median (in Riceland) | |
Price: $587,890 low | high Med: $525,445 sqft: 2,637 low | high Med: 3,109 $ / sqft: $223 low | high Med: $175 On site: 22 low | high Med: 22 | |
Nearby Listings (Within 1/10 mile)
Price: $440K - $734K
sqft: 1,500 - 3,000
Listing Updated: November 9, 2026 at 7:47:57 PM PST