In-Person: 11/13 1:00 PM - 5:00 PM
In-Person: 11/20 1:00 PM - 5:00 PM
12110 Moonlight Path Drive,Conroe, TX 77304
Conroe, TX 77304
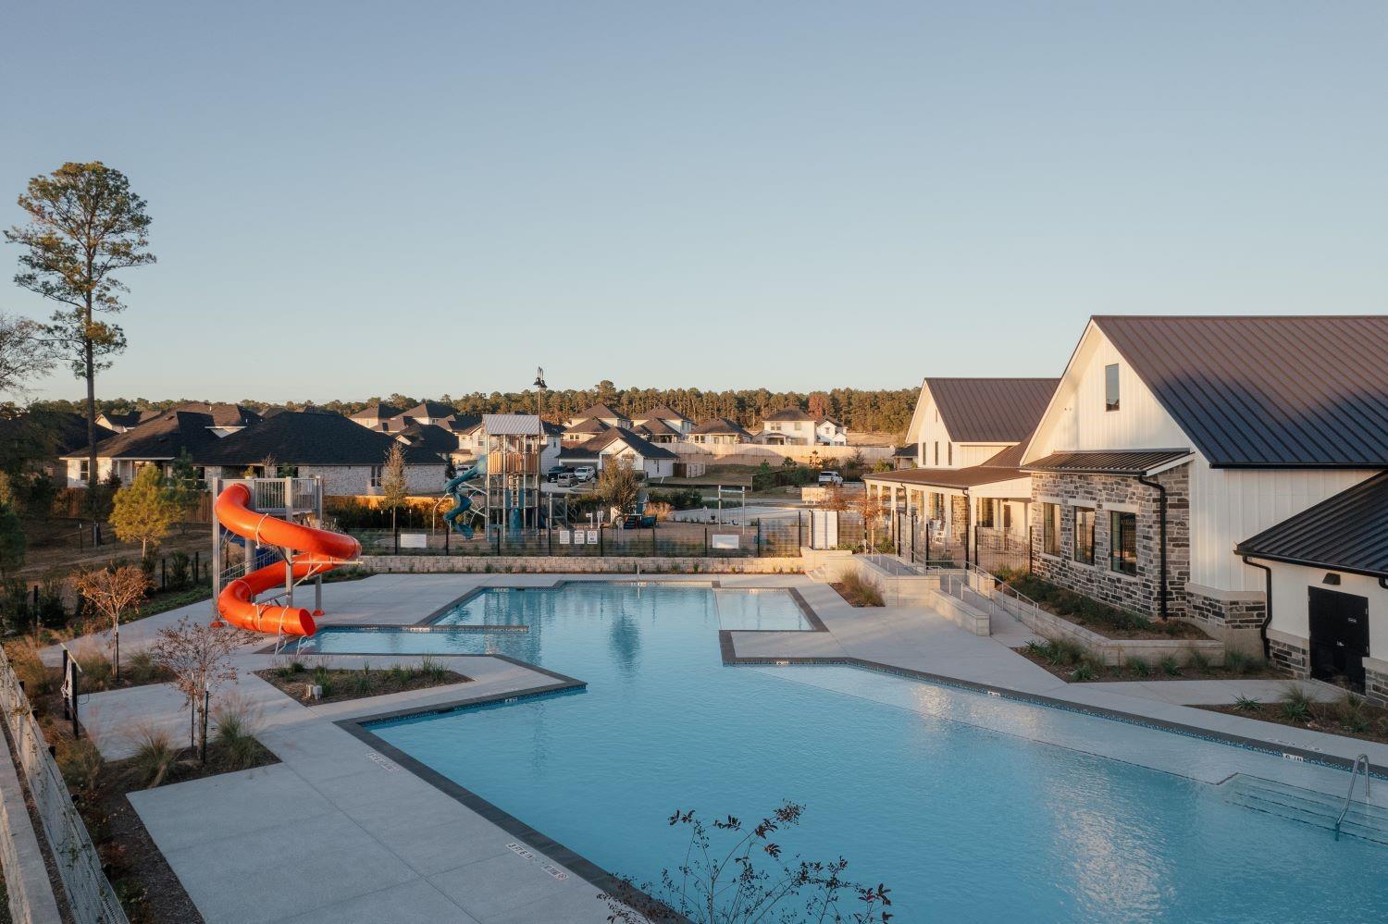
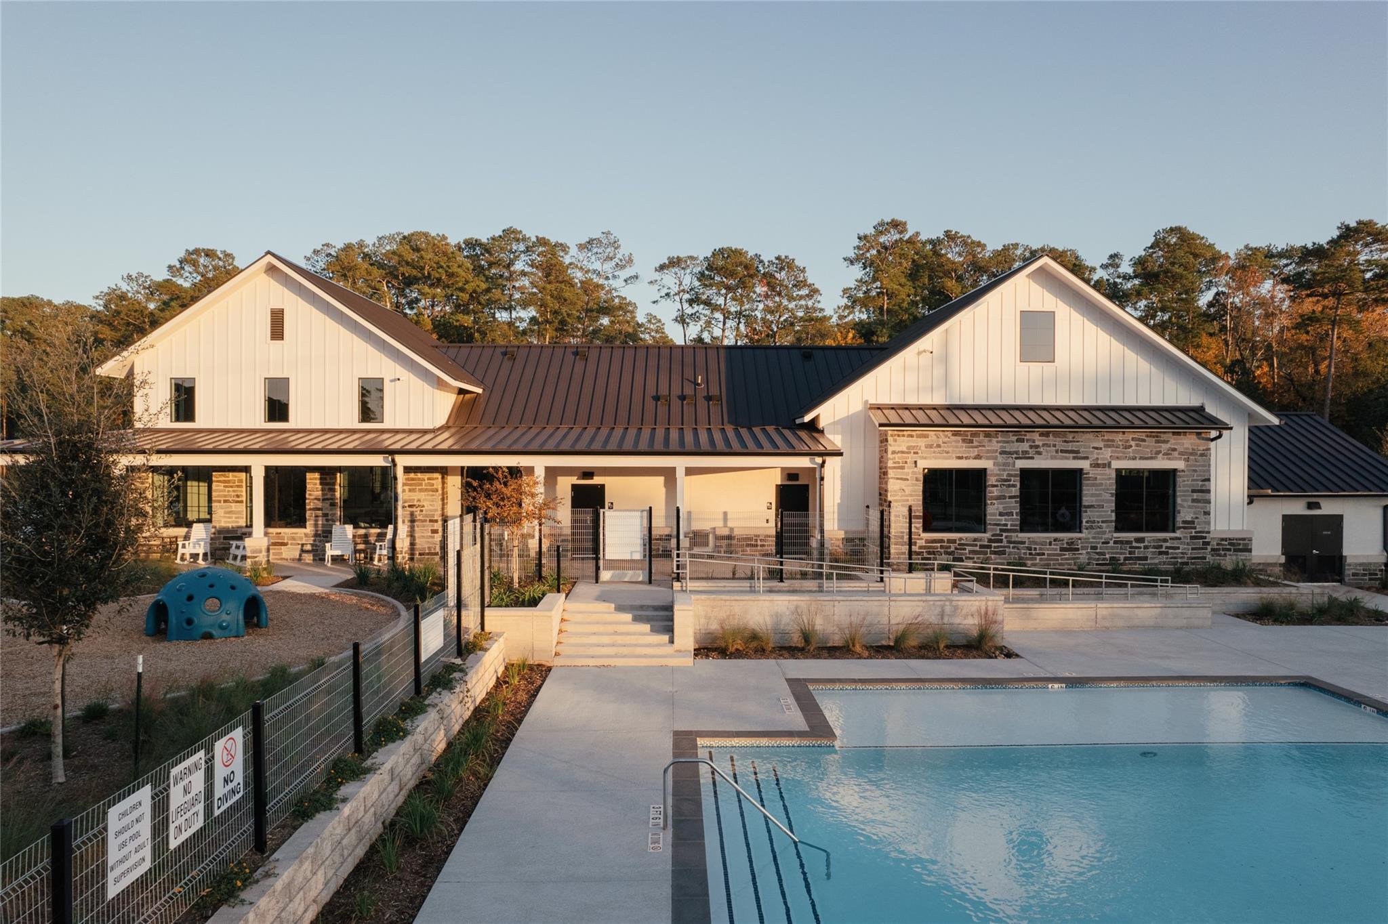
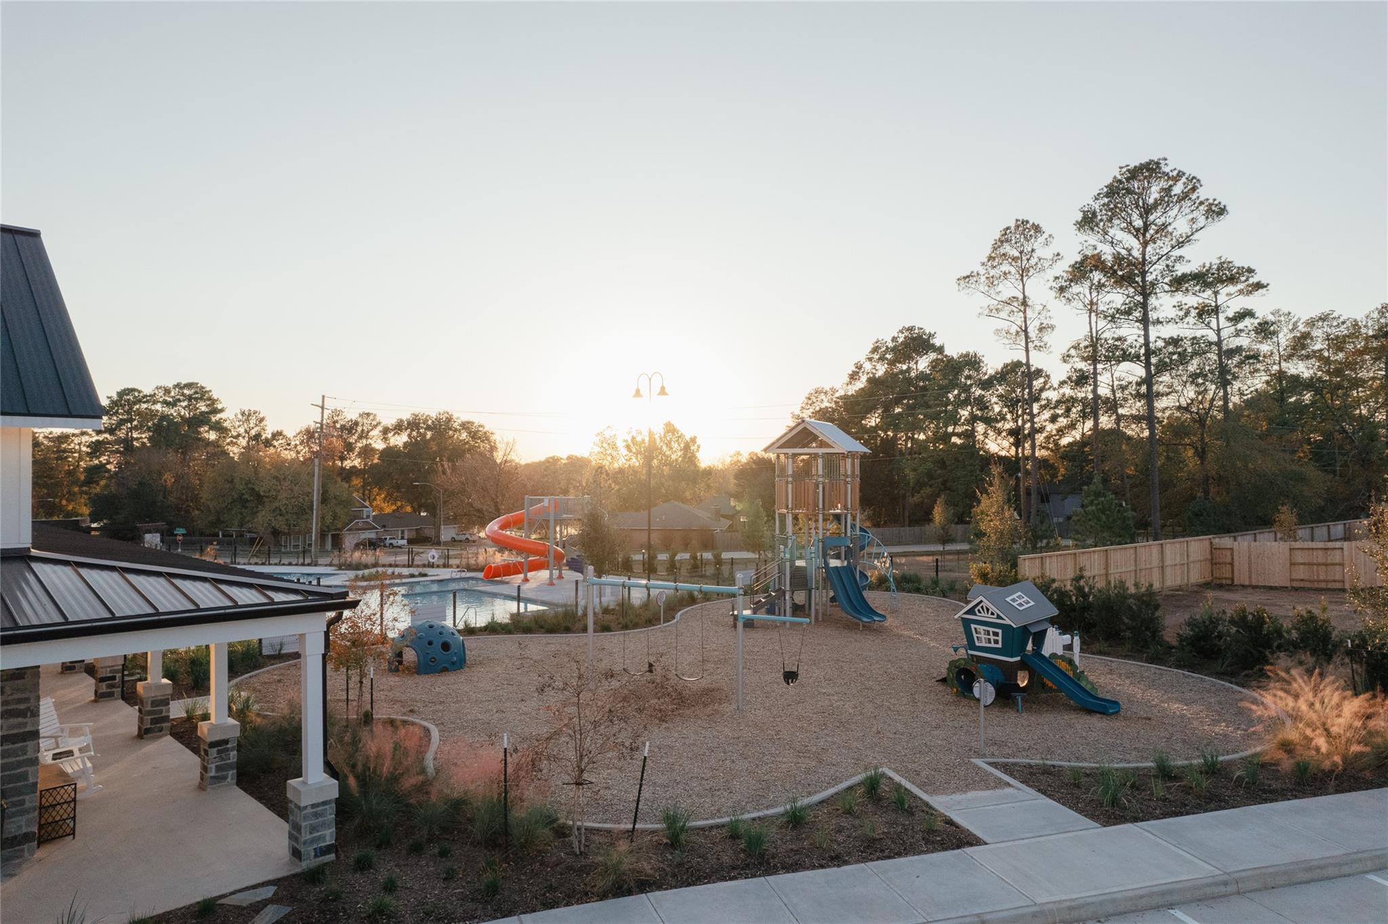

Description
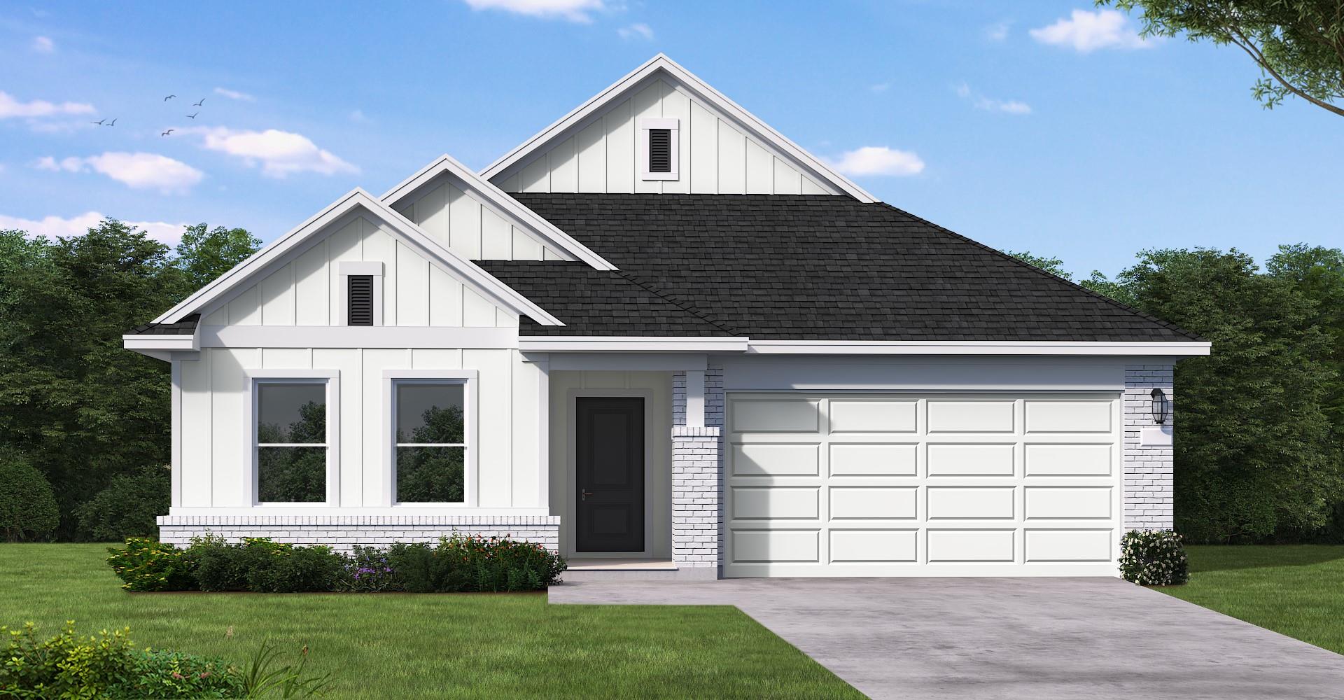
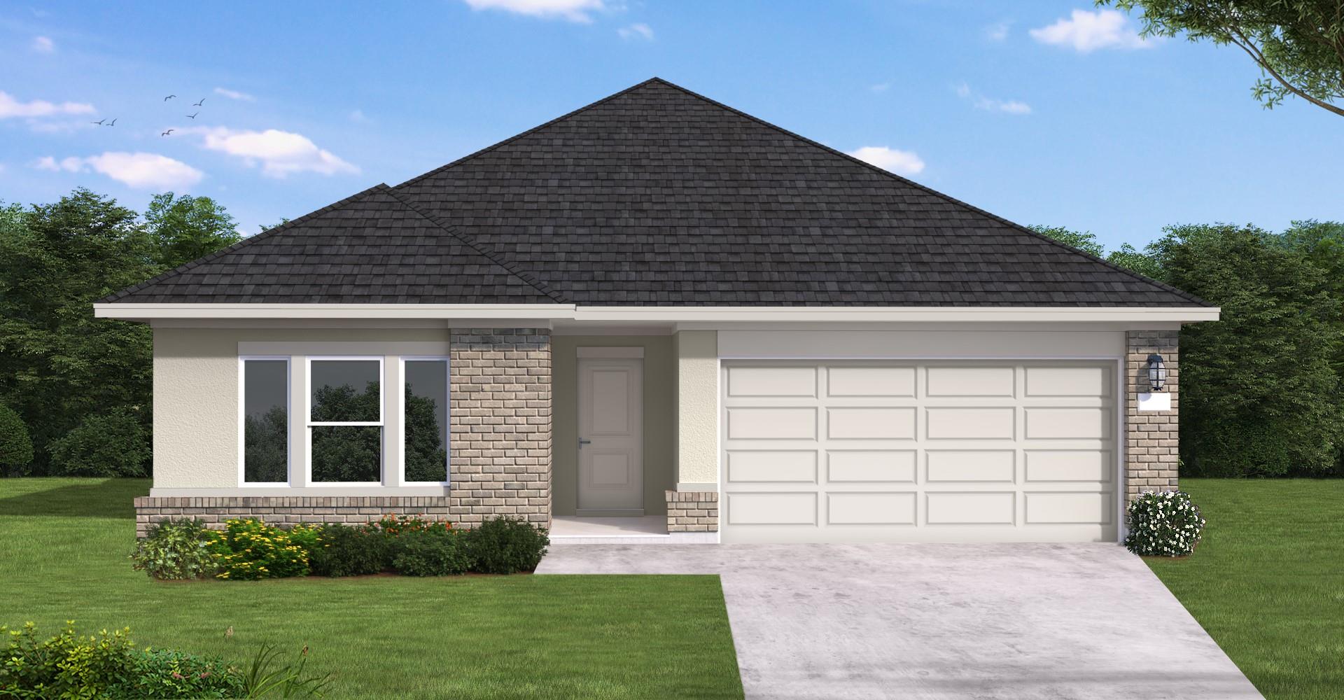
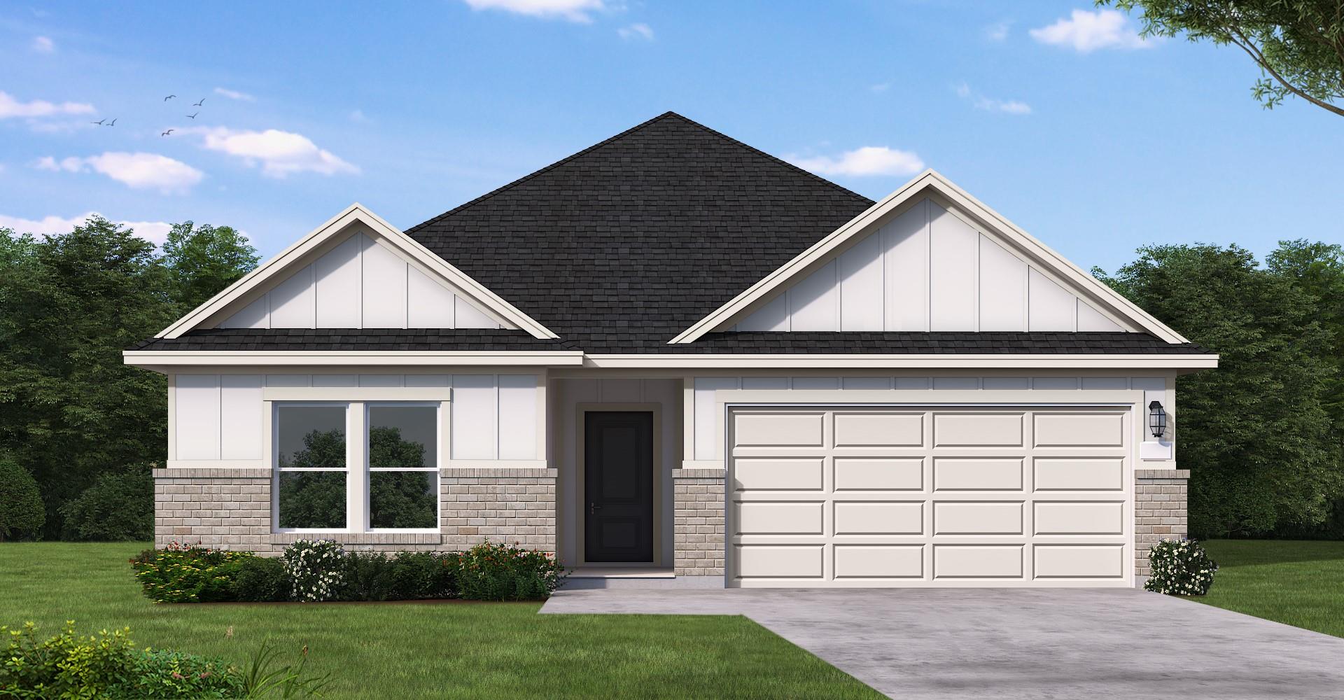
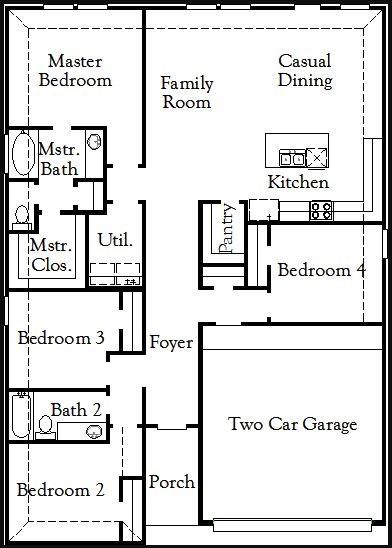
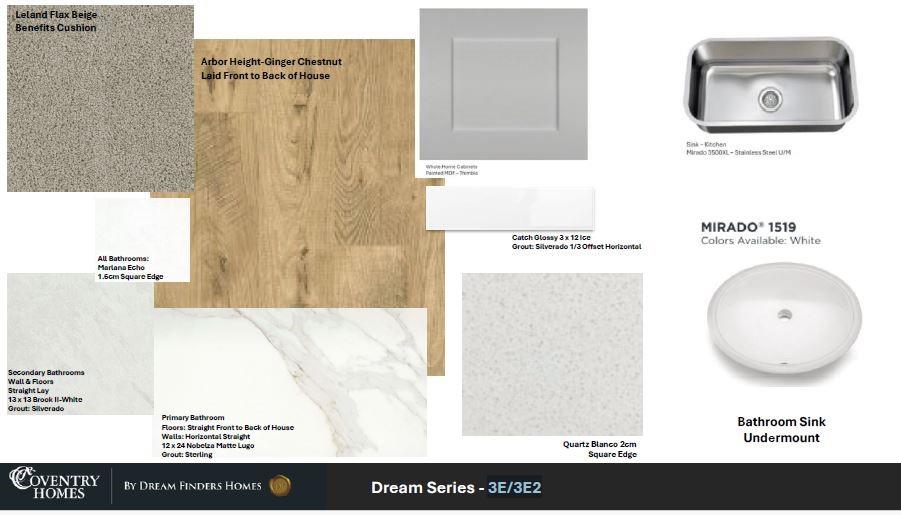
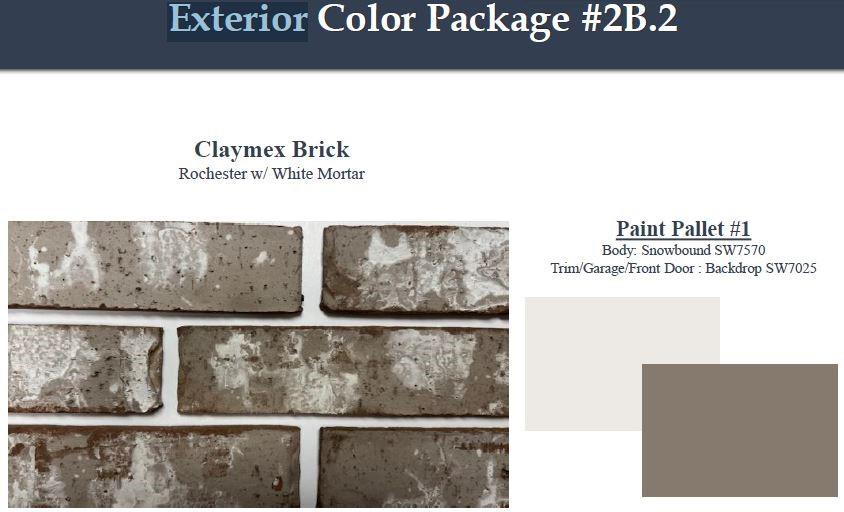
The Starr floor plan combines modern design, quality craftsmanship, and upscale finishes. This new construction home features stunning Elevation E architecture, enhanced first-floor brick exterior, a covered patio for outdoor living, and a contemporary front door with decorative glass for exceptional curb appeal. Inside, the thoughtfully designed layout showcases designer Thimble cabinetry, elegant quartz kitchen countertops, a stylish tile backsplash, luxury laminate flooring, and a timeless Agreeable Gray interior color palette. The spacious primary suite offers a spa-inspired retreat with a separate soaking tub, walk-in shower, and dual vanities. Premium Kohler plumbing fixtures, upgraded chrome bath hardware, and professionally curated interior and exterior selections create a move-in-ready home that blends comfort, style, and functionality in a premier master-planned communitie.
Details
| MLS # | 54106662 |
|---|---|
| Listing Type | For Sale |
| Style | House |
| HOA Dues | $1,000 |
| Sub-Type | New Construction |
| Status | Active |
| Year | 2026 |
| Days On Site | 18 |
| Listing Provided By | Coventry Homes | Jared Turner |
Features
| Bed(s) | 4 |
|---|---|
| Bath(s) | 2 Total |
| SQ Feet | 1,709 |
| Garage | 2 |
| Story(s) | 1 |
| Acreage | 0.15 |
Interior
| Heating | Natural Gas |
|---|---|
| Heating Yes / No | Yes |
| Cooling | Electric |
| Cooling Yes / No | Yes |
| Appliances | Disposal, Electric Oven, Microwave, Gas Cooktop, Dishwasher |
| Interior Features | Prewired for Alarm System, En-Suite Bath, Primary Bed - 1st Floor, Walk-In Closet(s) |
| Fireplaces Total | 0 |
| Laundry Features | Electric Dryer Hookup, Gas Dryer Hookup, Washer Hookup |
| Har Room Description | Family Room, Utility Room in House |
Exterior
| Exterior Features | Sprinkler System |
|---|---|
| Roof | Composition |
| Foundation Details | Slab |
| Lot Features | Subdivided, 0 Up To 1/4 Acre |
| Patio And Porch Features | Covered |
| Fencing | Back Yard |
| Construction Materials | Brick, Cement Siding |
| Direction Faces | Southwest |
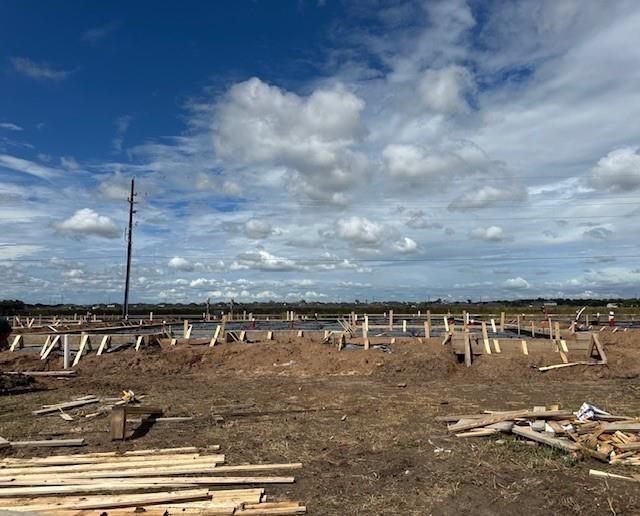
| Property Condition | Under Construction |
Parking
| Attached Garage Yes / No | Yes |
|---|---|
| Garage Yes / No | Yes |
| Parking Features | Attached |
Utilities
| Sewer | Public Sewer |
|---|---|
| Water Source | Public, Water District |
| Green Energy Efficient | Other Energy Features |
Location
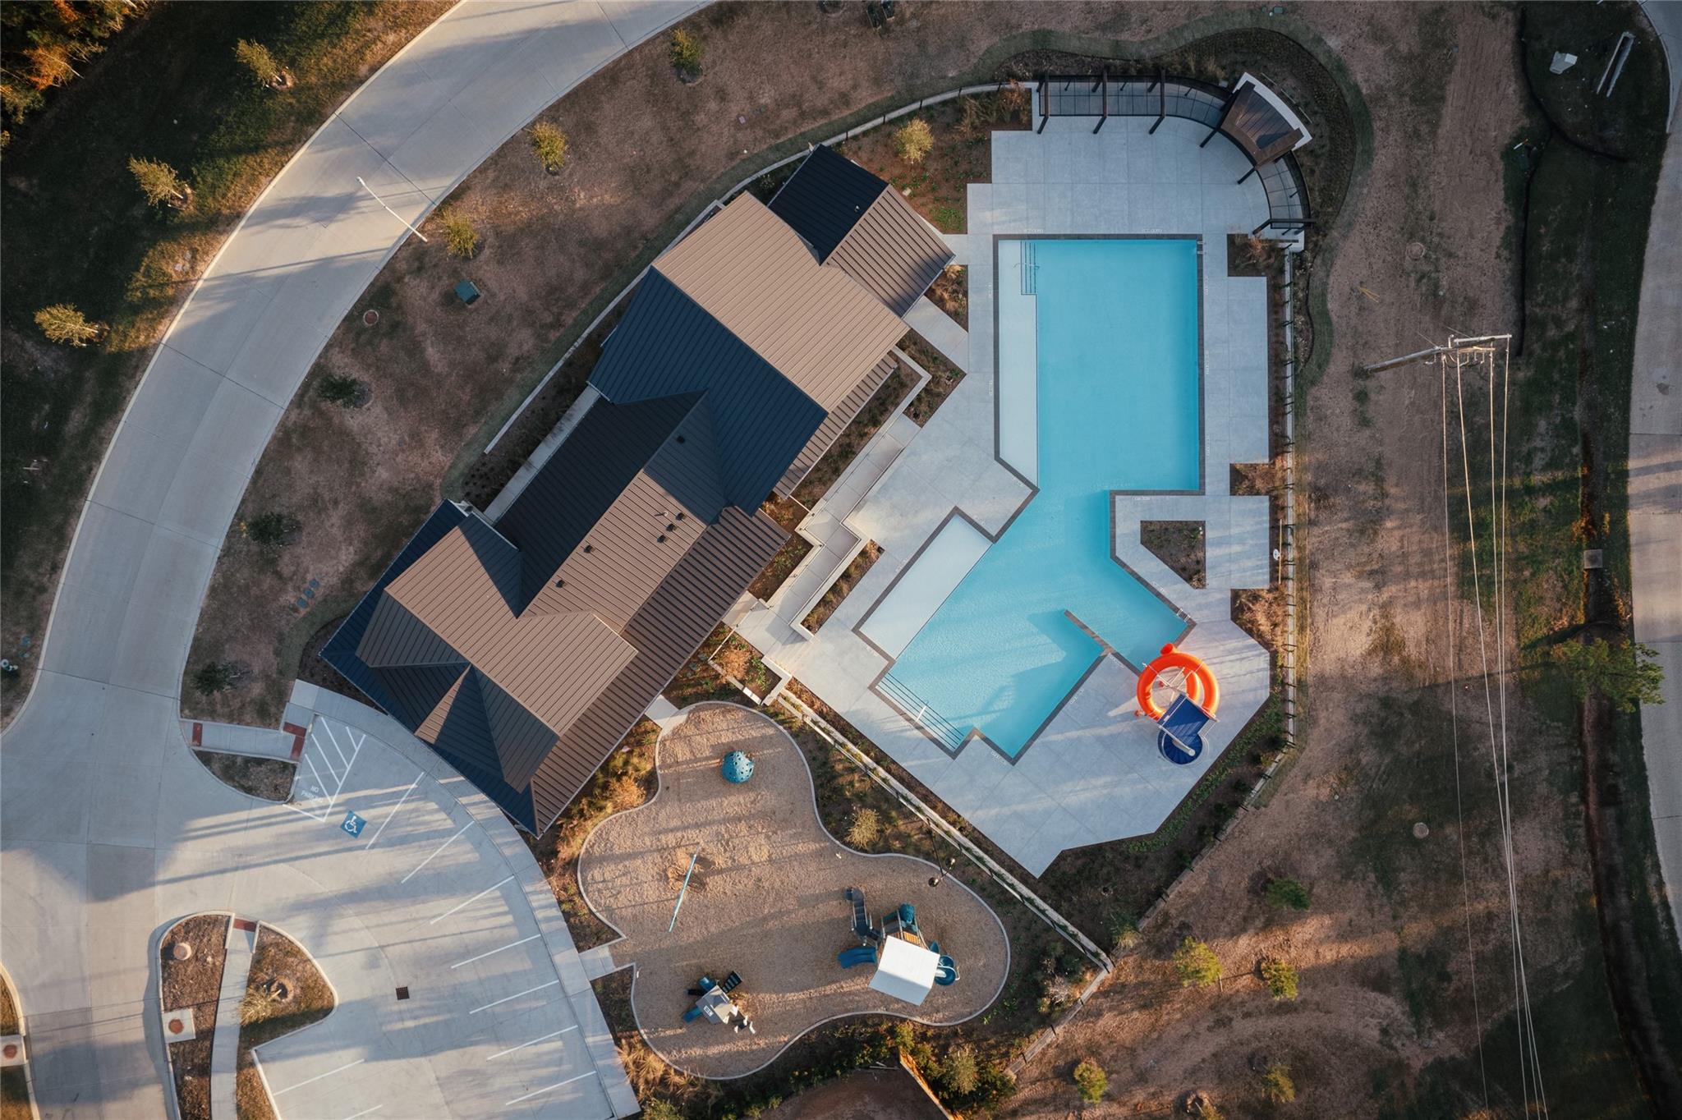
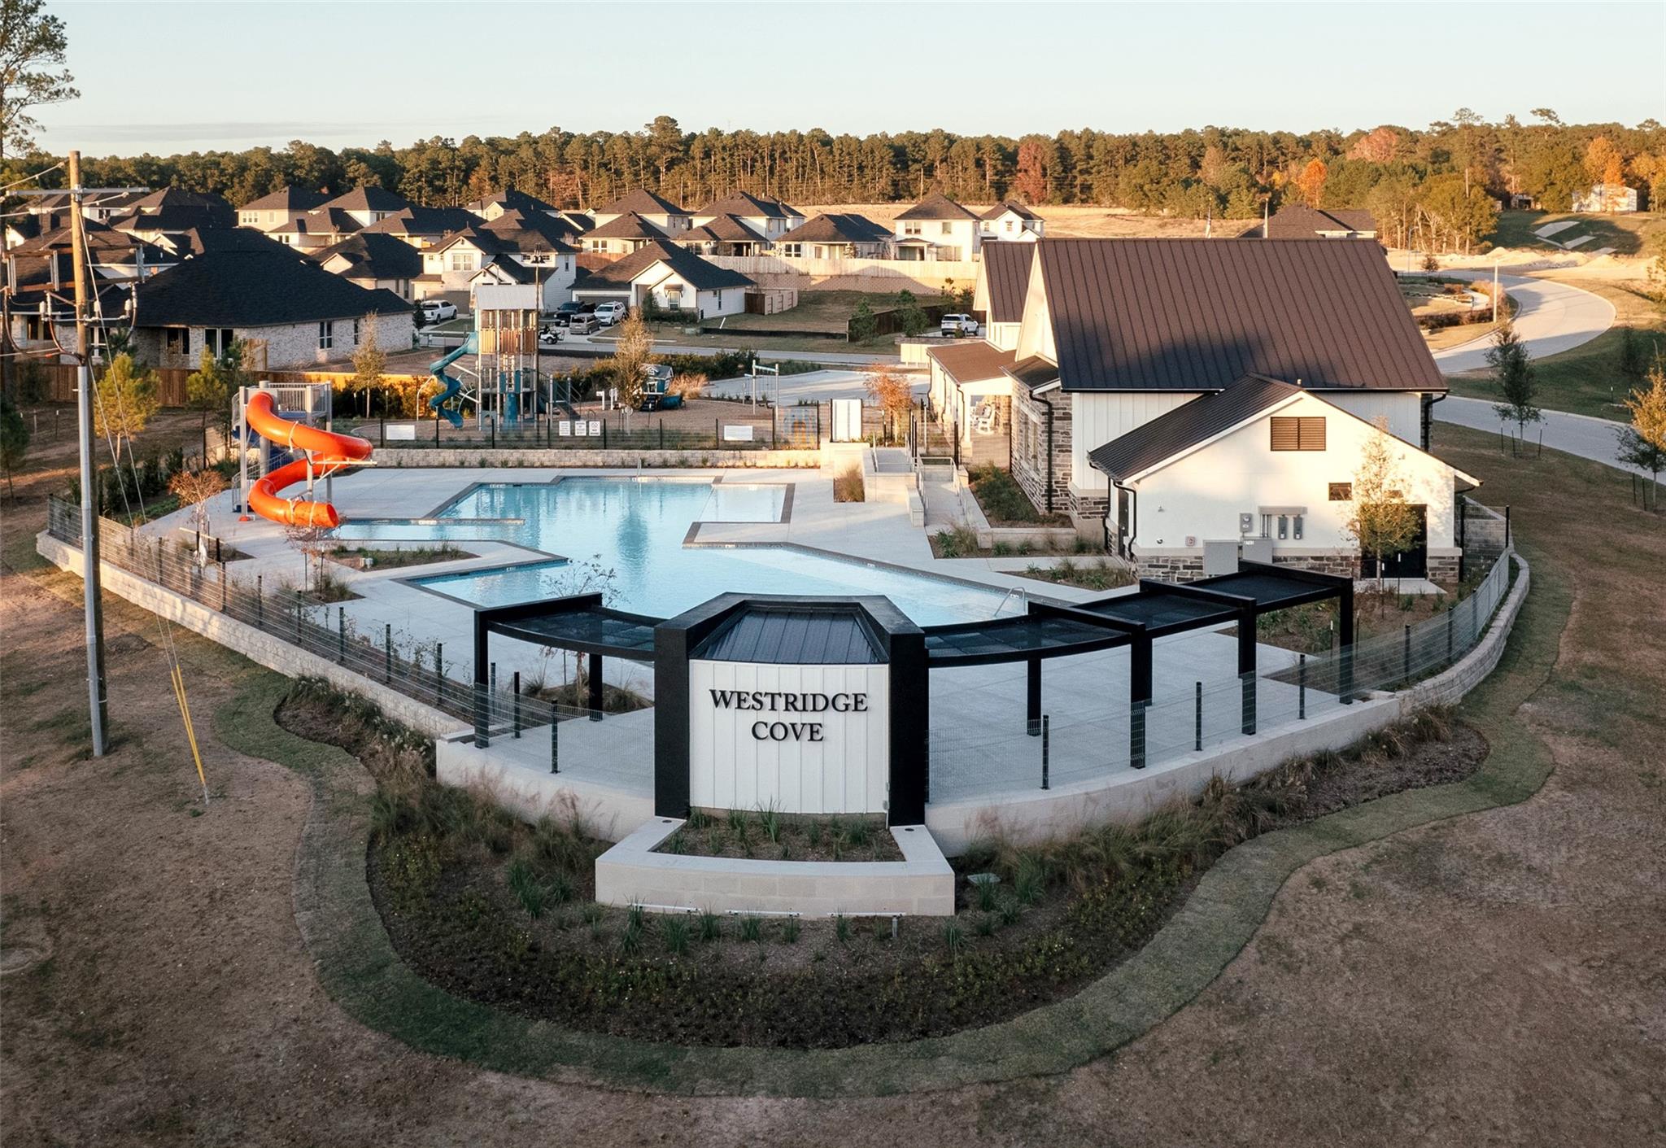
| Community Features | Subdivision Tennis Court |
|---|---|
| Har Restrictions | Deed Restrictions |
| Road Surface Type | Concrete |
Area Information
| State | TX |
|---|---|
| County | Montgomery |
| City | Conroe |
| Zip Code | 77304 |
| Area | 19 |
| Subarea | Lake Conroe Area |
| Community Name | Westridge Cove |
| School District | 11 - Conroe |
| Elementary School | Gordon Reed Elementary School |
| High School | 11 - Conroe |
| Listing VS Median (in Westridge Cove) | |
Price: $294,990 low | high Med: $294,990 sqft: 1,709 low | high Med: 1,636 $ / sqft: $173 low | high Med: $180 On site: 18 low | high Med: 18 | |
Market Activity 77304
Request a showing
Request a showing
Contact
Learn More About This Property

| Open House |
|---|
| In-Person 11/13 1:00 PM - 5:00 PM |
| In-Person 11/20 1:00 PM - 5:00 PM |
| In-Person 11/21 1:00 PM - 5:00 PM |
| In-Person 11/22 1:00 PM - 5:00 PM |
| In-Person 11/23 1:00 PM - 5:00 PM |
| In-Person 11/24 1:00 PM - 5:00 PM |
| In-Person 11/25 1:00 PM - 5:00 PM |
| In-Person 11/26 1:00 PM - 5:00 PM |
| In-Person 11/27 1:00 PM - 5:00 PM |
| In-Person 11/28 1:00 PM - 5:00 PM |
| State | TX |
|---|---|
| County | Montgomery |
| City | Conroe |
| Zip Code | 77304 |
| Area | 19 |
| Subarea | Lake Conroe Area |
| Community Name | Westridge Cove |
| School District | 11 - Conroe |
| Elementary School | Gordon Reed Elementary School |
| High School | 11 - Conroe |
| Listing VS Median (in Westridge Cove) | |
Price: $294,990 low | high Med: $294,990 sqft: 1,709 low | high Med: 1,636 $ / sqft: $173 low | high Med: $180 On site: 18 low | high Med: 18 | |