11324 Windy Dawn Drive,Pearland, TX 77584
Pearland, TX 77584

Description
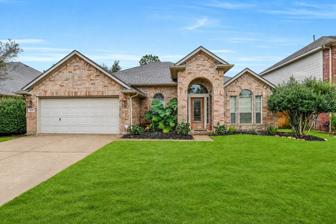
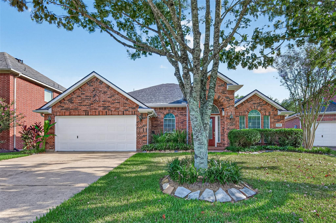
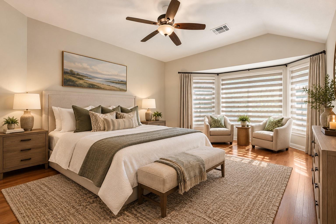
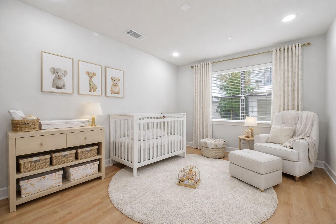
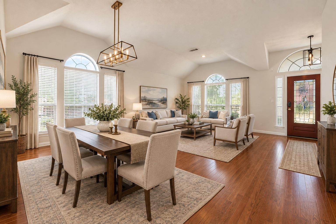
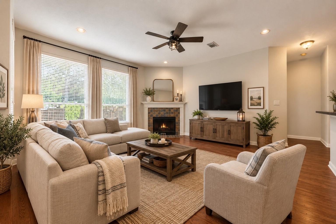
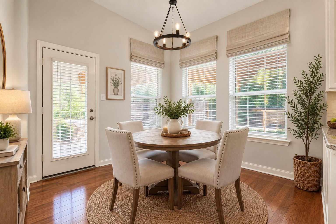
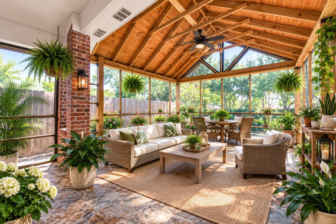
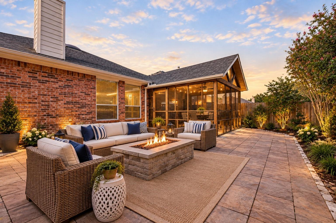
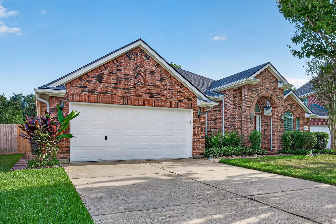
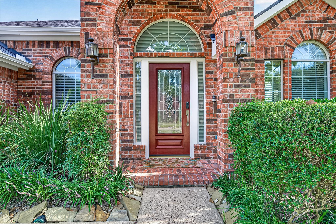
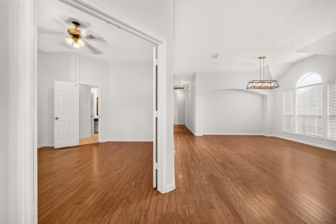
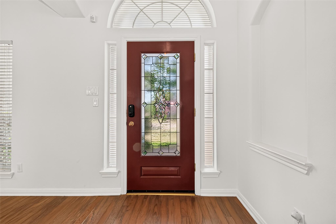
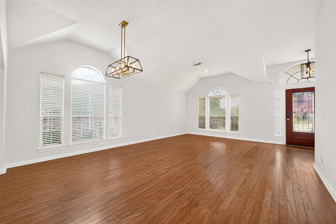
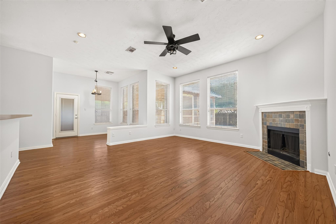
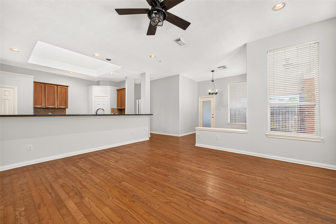
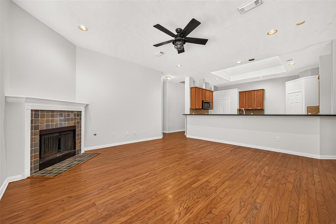
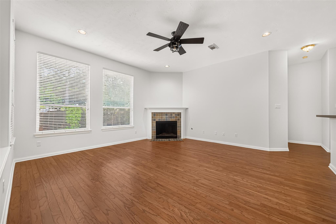
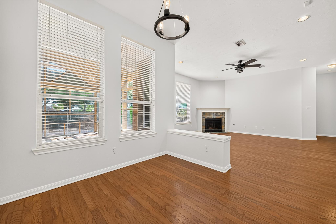
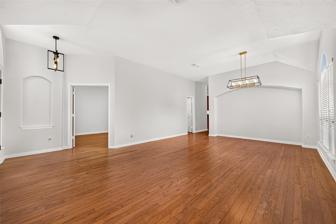
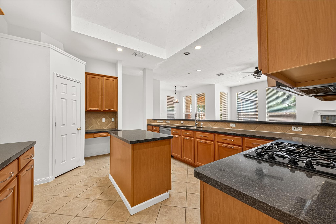
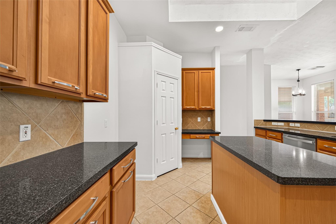
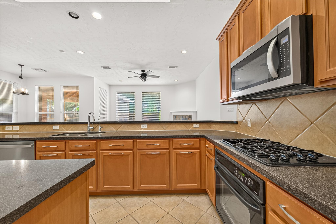
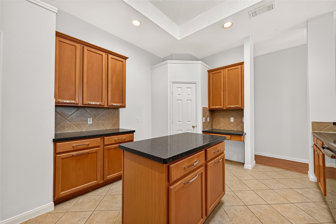
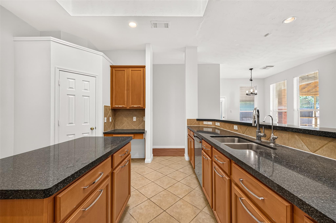
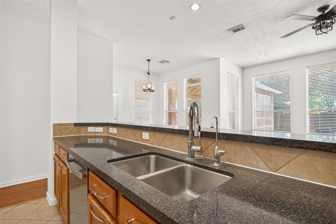
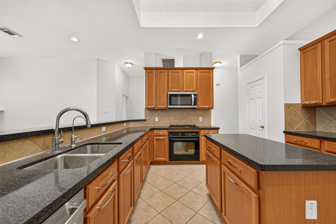
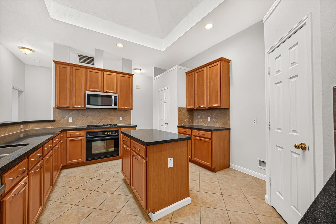
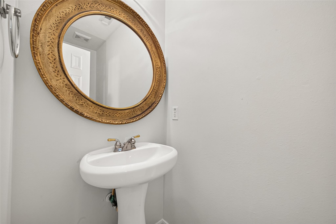
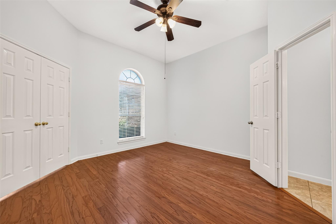
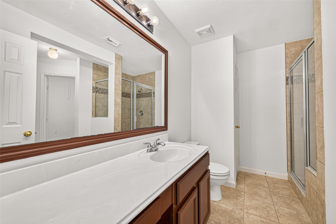
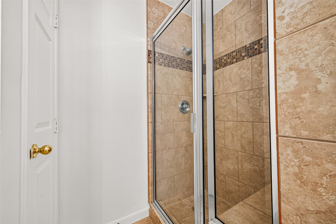
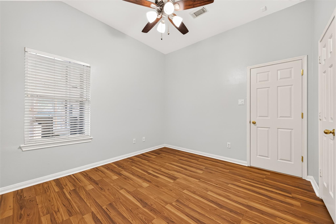
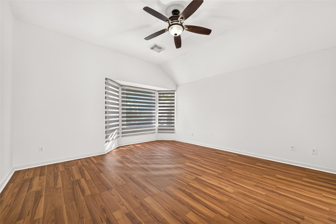
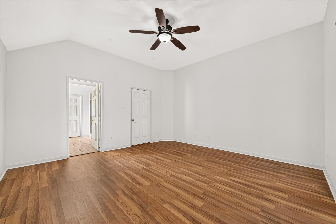
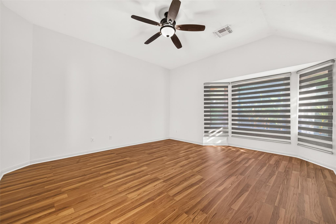
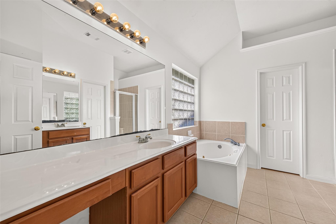
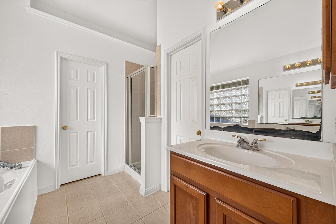
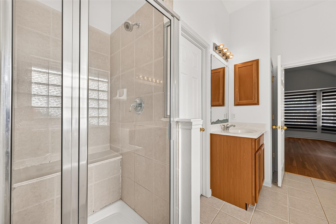
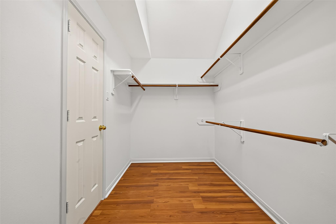
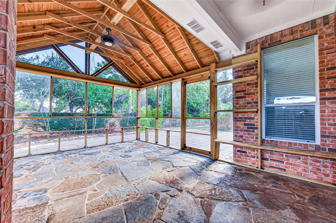
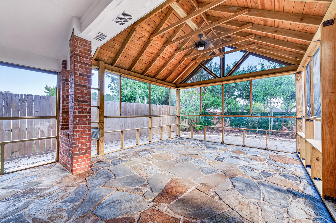
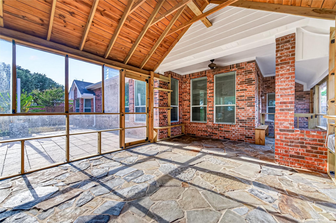
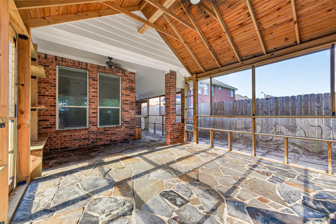
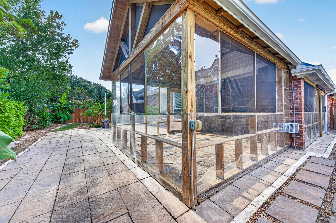
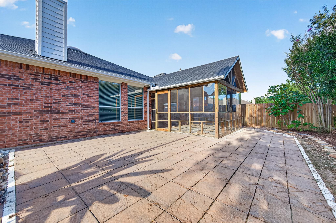
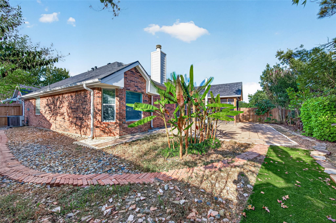
Charming single-story home nestled in the highly sought-after master-planned community of Shadow Creek Ranch. This spacious 3-bedroom, 2.5-bath home offers an inviting open-concept floor plan with an array of desirable features. Mature professional landscaping welcomes you to the property, while the interior showcases high ceilings, beautiful wood floors, a dedicated home office, formal dining and living areas, and a spacious family room with a cozy gas fireplace. The well-appointed kitchen features a center island, breakfast bar, gas appliances, and surrounded by bright bay windows. The generously sized primary suite and secondary bedrooms provide plenty of comfort and space. Step outside to a fully fenced backyard that is truly a gardener's dream, featuring a stone patio, mature landscaping, and an impressive greenhouse perfect for gardening enthusiasts. Approximately 10 miles from the Texas Medical Center and just minutes from shopping, dining, and entertainment.
Details
| MLS # | 21091193 |
|---|---|
| Listing Type | For Sale |
| Style | House |
| HOA Dues | $1,163 |
| Sub-Type | Resale |
| Status | Pending |
| Year | 2002 |
| Days On Site | 23 |
| Listing Provided By | Martha Turner Sotheby's International Realty | Khai Tran |
Features
| Bed(s) | 3 |
|---|---|
| Bath(s) | 3 Total |
| SQ Feet | 2,406 |
| Garage | 2 |
| Story(s) | 1 |
| Acreage | 0.18 |
Interior
| Heating | Natural Gas |
|---|---|
| Heating Yes / No | Yes |
| Cooling | Ceiling Fan(s), Electric |
| Cooling Yes / No | Yes |
| Appliances | ENERGY STAR Qualified Appliances, Disposal, Microwave, Gas Range, Dishwasher |
| Interior Features | All Bedrooms Down, Primary Bed - 1st Floor, Split Plan, Walk-In Closet(s) |
| Fireplace Yes / No | Yes |
| Fireplaces Total | 1 |
| Fireplace Features | Gas |
| Har Room Description | Breakfast Room, Family Room, Formal Dining, Home Office/Study, Living Area - 1st Floor, Living/Dining Combo, Sun Room, Utility Room in House |
Exterior
| Roof | Composition |
|---|---|
| Foundation Details | Slab |
| Lot Features | Subdivided, 0 Up To 1/4 Acre |
| Patio And Porch Features | Patio/Deck |
| Fencing | Back Yard |
| Construction Materials | Brick |
| Other Structures | Greenhouse |
Parking
| Attached Garage Yes / No | Yes |
|---|---|
| Garage Yes / No | Yes |
| Parking Features | Attached, Garage Door Opener |
Utilities
| Sewer | Public Sewer |
|---|---|
| Water Source | Public, Water District |
| Green Energy Efficient | Thermostat, HVAC |
Location
| Har Master Planned Community | Shadow Creek Ranch |
|---|---|
| Har Restrictions | Deed Restrictions |
| Road Surface Type | Concrete |
Taxes
| Tax Annual Amount | 8204 |
|---|---|
| Tax Year | 2025 |
Other
| Har Maint Fee Includes | Common Grounds, Recreational Facilities |
|---|
Area Information
| State | TX |
|---|---|
| County | Brazoria |
| City | Pearland |
| Zip Code | 77584 |
| Area | 5 |
| Subarea | Pearland |
| Community Name | Shadow Creek Ranch Sf 8b Pear |
| School District | 3 - Alvin |
| Elementary School | Marek Elementary School |
| High School | 3 - Alvin |
| Listing VS Median (in Shadow Creek Ranch Sf 8b Pear) | |
Price: $369,990 low | high Med: $359,995 sqft: 2,406 low | high Med: 2,439 $ / sqft: $154 low | high Med: $148 On site: 23 low | high Med: 13 | |
Market Activity 77584
Request a showing
Request a showing
Contact
Learn More About This Property

| State | TX |
|---|---|
| County | Brazoria |
| City | Pearland |
| Zip Code | 77584 |
| Area | 5 |
| Subarea | Pearland |
| Community Name | Shadow Creek Ranch Sf 8b Pear |
| School District | 3 - Alvin |
| Elementary School | Marek Elementary School |
| High School | 3 - Alvin |
| Listing VS Median (in Shadow Creek Ranch Sf 8b Pear) | |
Price: $369,990 low | high Med: $359,995 sqft: 2,406 low | high Med: 2,439 $ / sqft: $154 low | high Med: $148 On site: 23 low | high Med: 13 | |