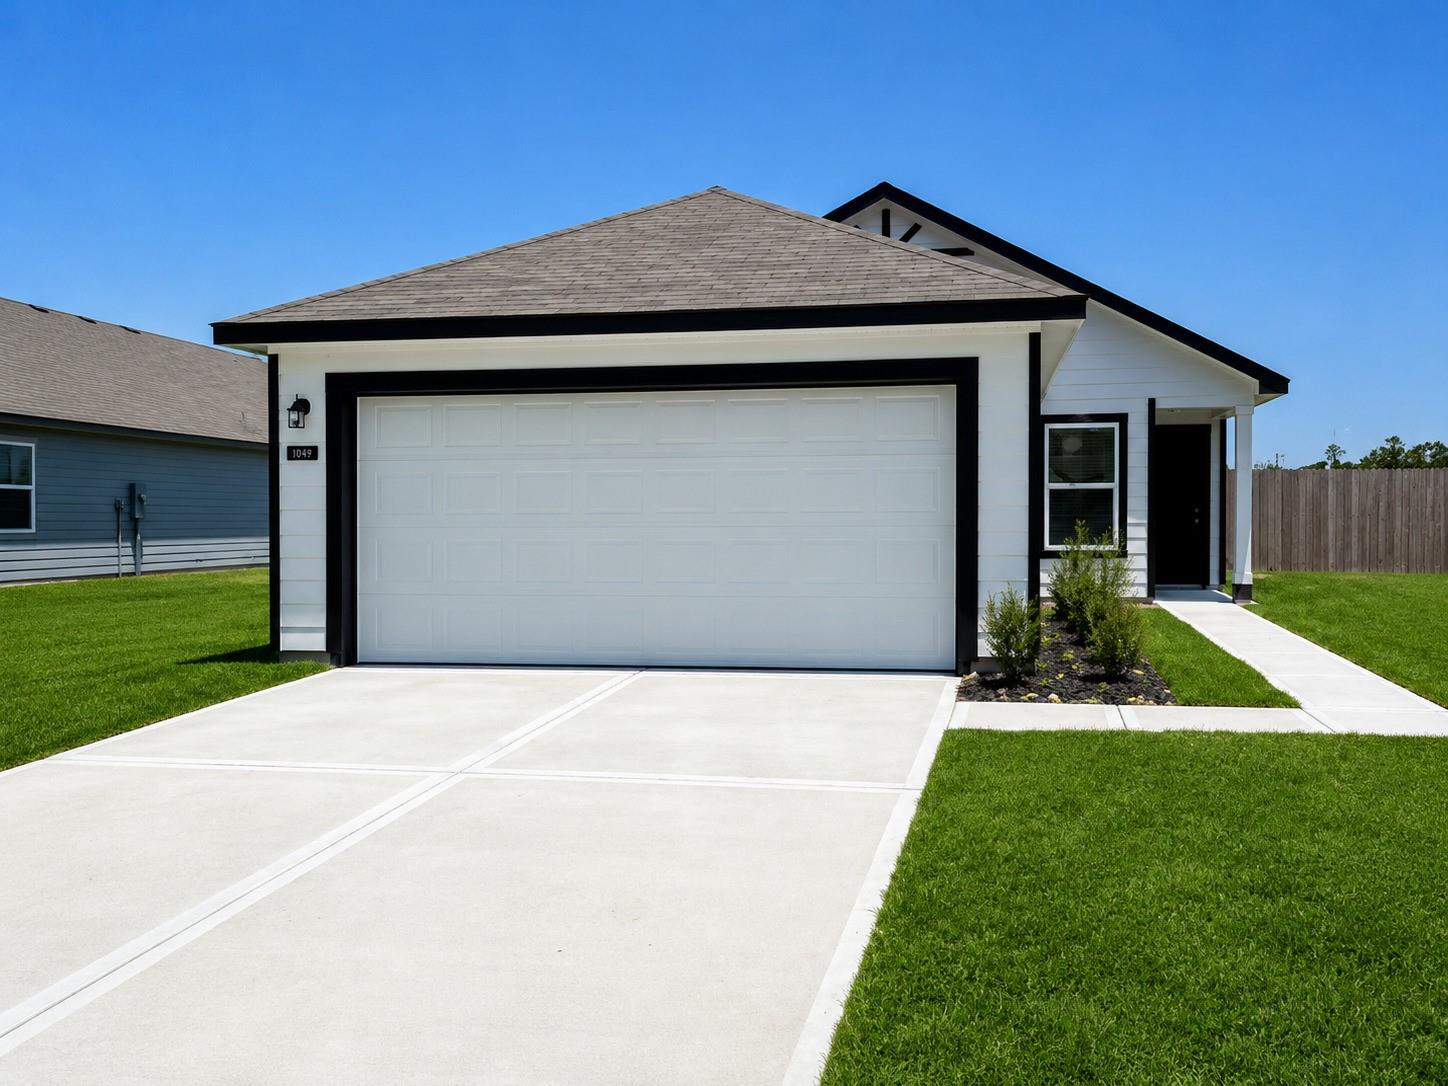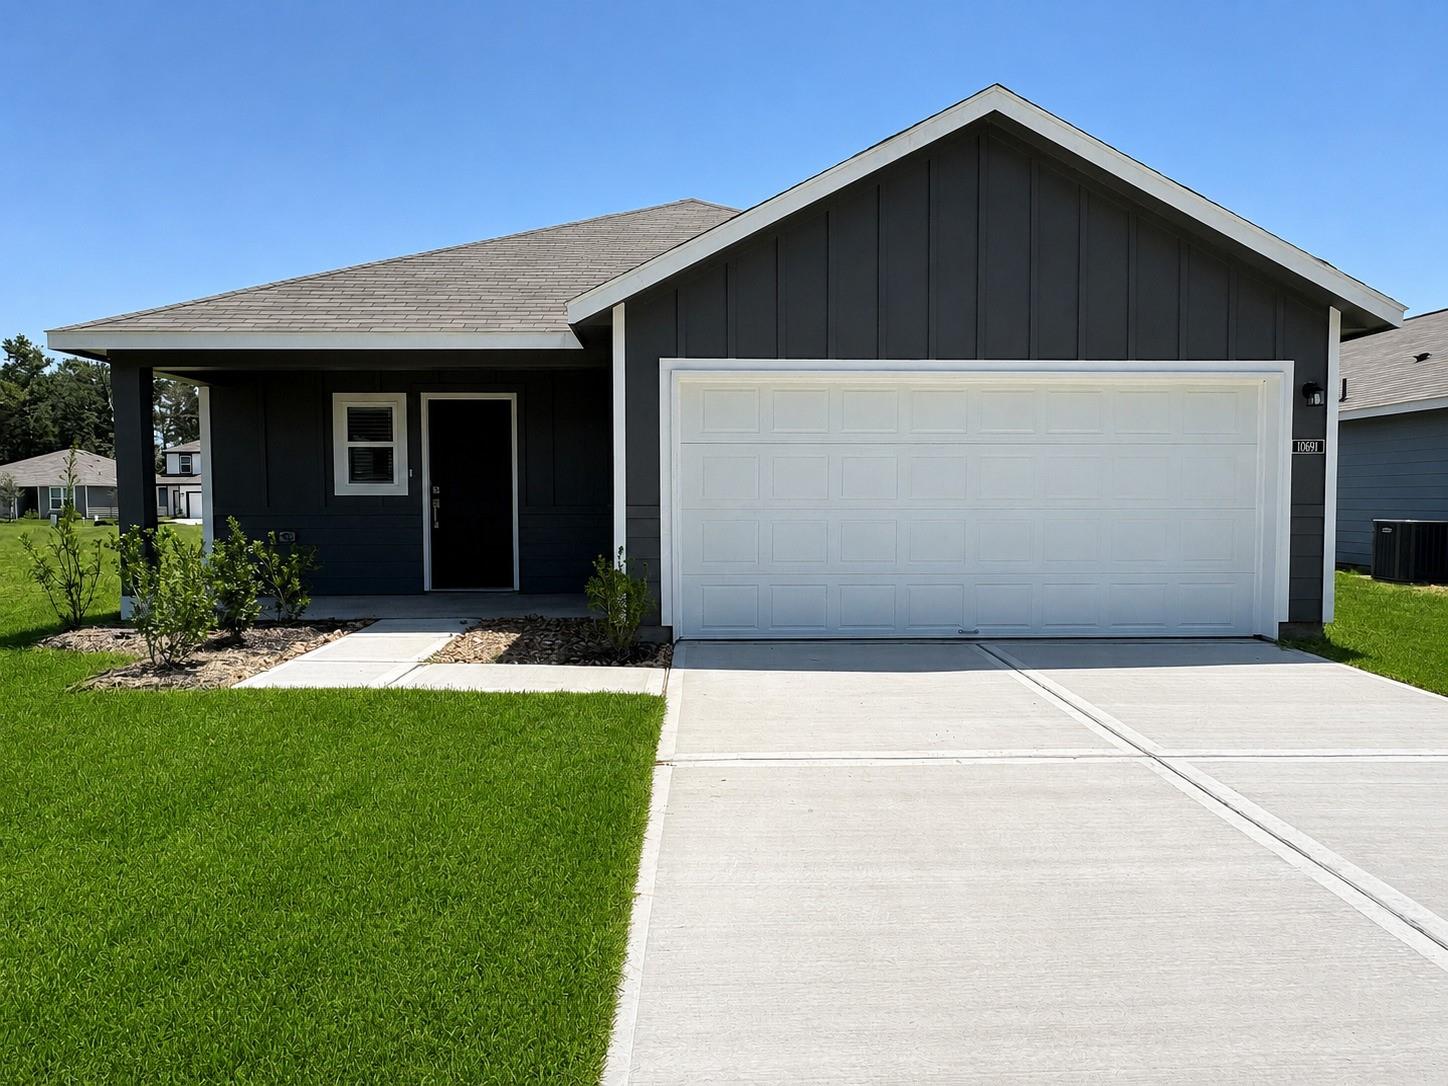
10691 Crockett Meadows Boulevard,Conroe, TX 77306
Conroe, TX 77306

Description
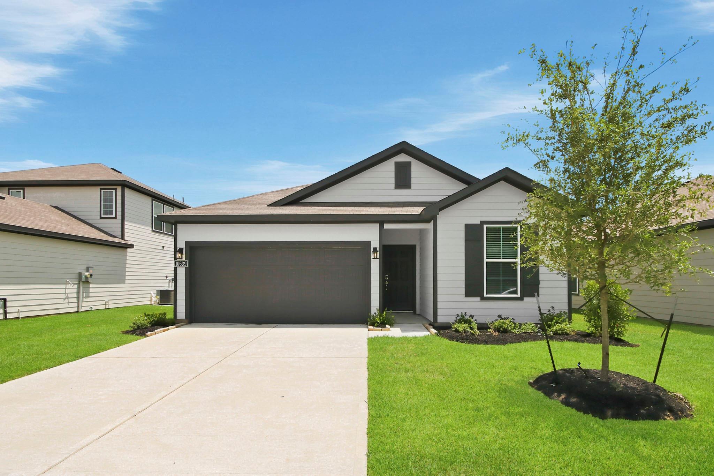
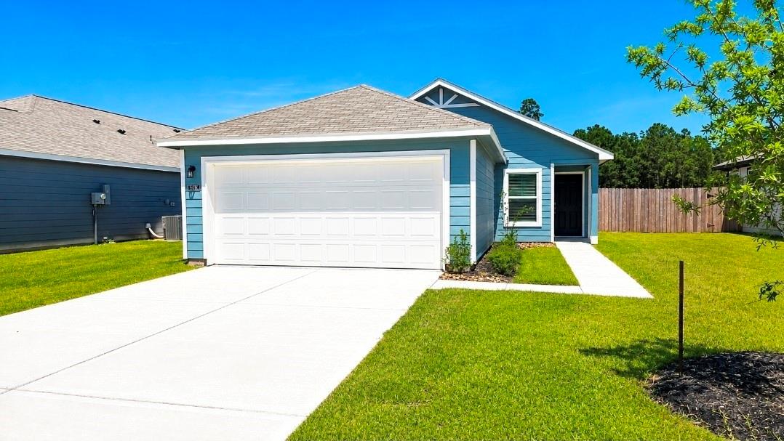
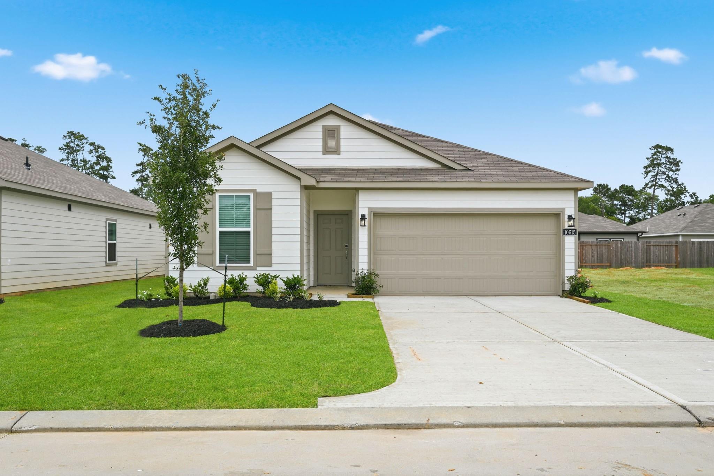
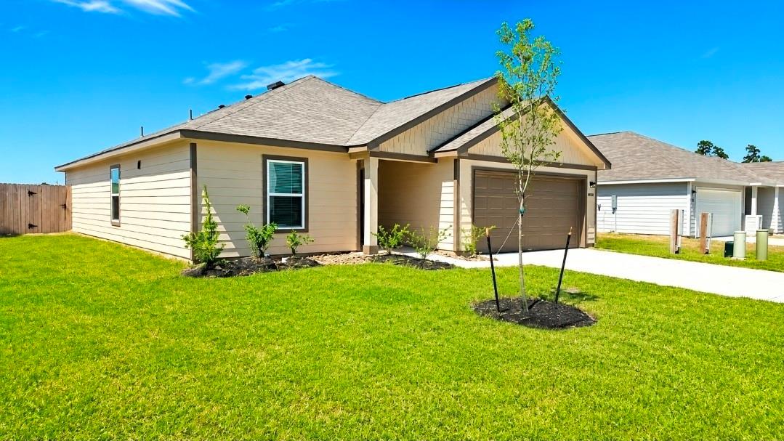
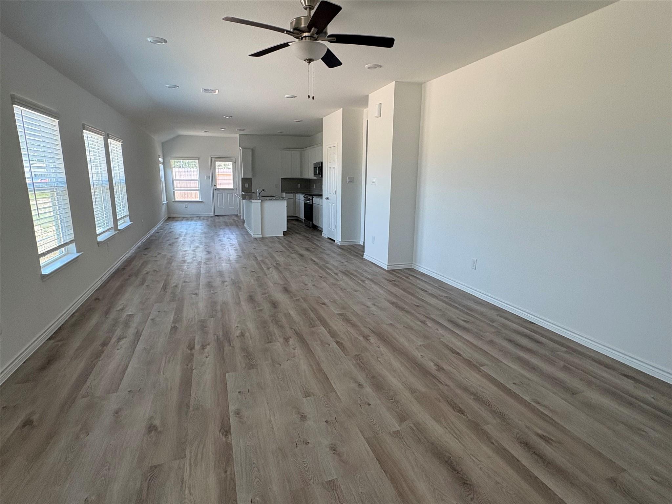
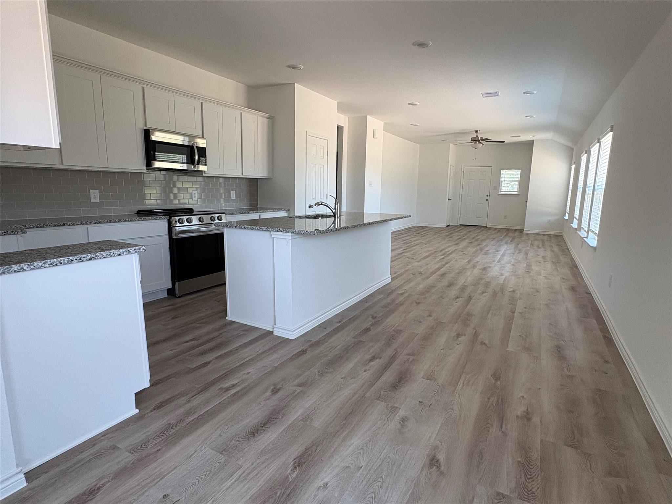
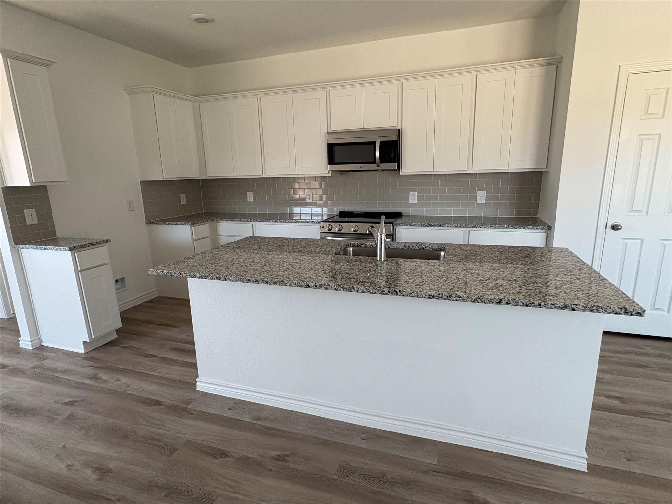
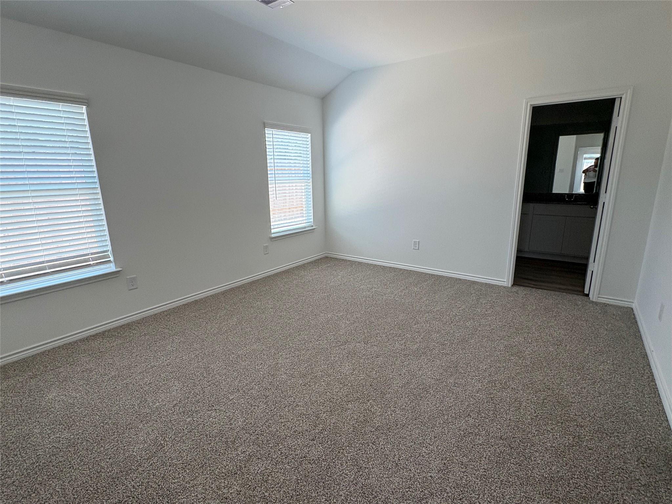
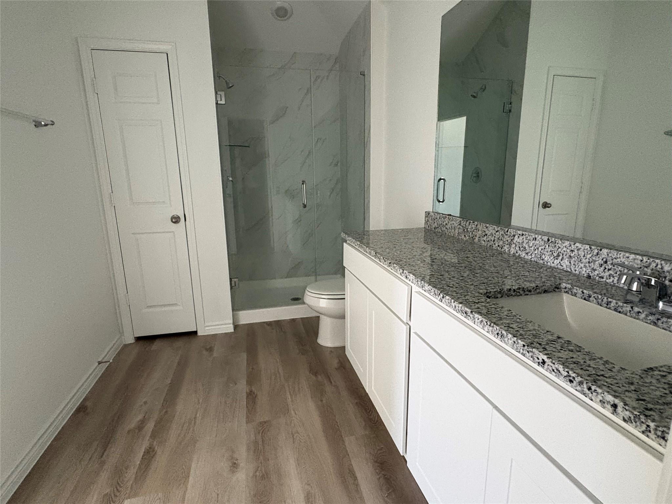
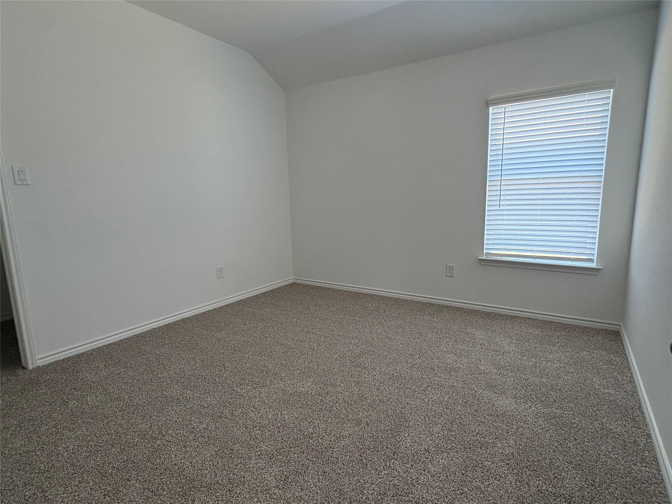
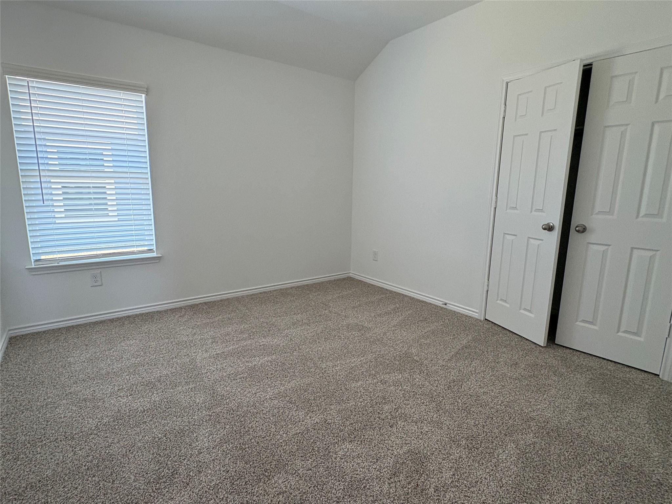
Welcome to the Indigo Plan!! The Indigo plan is a beautiful 3-bedroom, 2-bath new construction home offering the perfect blend of style, comfort, and energy efficiency. The open-concept layout is ideal for everyday living and entertaining, while the spacious primary suite features two walk-in closets. Each secondary bedroom also includes its own walk-in closet, providing plenty of storage. Enjoy luxury vinyl plank flooring throughout the main living areas, carpet in the bedrooms, Granite counter tops, and energy-efficient LED recessed lighting throughout. Designed with modern living in mind, this home delivers both comfort and long-term savings. Whether you're a first-time homebuyer, or someone looking for a home that combines functionality with contemporary style, this home is ready to exceed your expectations. Schedule your tour today!
Details
| MLS # | 46482678 |
|---|---|
| Listing Type | For Sale |
| Style | House |
| HOA Dues | $480 |
| Sub-Type | New Construction |
| Status | Active |
| Year | 2026 |
| Days On Site | 21 |
| Listing Provided By | HOMEROCK REALTY | Natalie Pilkinton |
Features
| Bed(s) | 3 |
|---|---|
| Bath(s) | 2 Total |
| SQ Feet | 1,595 |
| Garage | 2 |
| Story(s) | 1 |
Interior
| Heating | Electric |
|---|---|
| Heating Yes / No | Yes |
| Cooling | Ceiling Fan(s), Electric |
| Cooling Yes / No | Yes |
| Appliances | ENERGY STAR Qualified Appliances, Electric Oven, Microwave, Electric Range, Dishwasher |
| Interior Features | High Ceilings, All Bedrooms Down, En-Suite Bath, Primary Bed - 1st Floor, Walk-In Closet(s) |
| Window Features | Insulated/Low-E windows |
| Laundry Features | Electric Dryer Hookup |
Exterior
| Roof | Composition |
|---|---|
| Foundation Details | Slab |
| Lot Features | Back Yard, Subdivided, 0 Up To 1/4 Acre |
| Patio And Porch Features | Covered, Porch |
| Fencing | Back Yard |
| Construction Materials | Cement Siding |
| Property Condition | New Construction |
Parking
| Attached Garage Yes / No | Yes |
|---|---|
| Garage Yes / No | Yes |
| Parking Features | Attached |
Utilities
| Sewer | Public Sewer |
|---|---|
| Water Source | Public, Water District |
| Green Energy Efficient | Thermostat, Lighting, HVAC |
Location
| Har Restrictions | Deed Restrictions |
|---|---|
| Road Surface Type | Concrete, Curbs |
Area Information
| State | TX |
|---|---|
| County | Montgomery |
| City | Conroe |
| Zip Code | 77306 |
| Area | 40 |
| Subarea | Cleveland Area |
| Community Name | Crockett Meadows |
| School District | 47 - Splendora |
| Elementary School | Piney Woods Elementary School |
| High School | 47 - Splendora |
| Listing VS Median (in Crockett Meadows) | |
Price: $236,000 low | high Med: $204,490 sqft: 1,595 low | high Med: 1,938 $ / sqft: $148 low | high Med: $106 On site: 21 low | high Med: 11.5 | |
Market Activity 77306
Request a showing
Request a showing
Contact
Learn More About This Property

| State | TX |
|---|---|
| County | Montgomery |
| City | Conroe |
| Zip Code | 77306 |
| Area | 40 |
| Subarea | Cleveland Area |
| Community Name | Crockett Meadows |
| School District | 47 - Splendora |
| Elementary School | Piney Woods Elementary School |
| High School | 47 - Splendora |
| Listing VS Median (in Crockett Meadows) | |
Price: $236,000 low | high Med: $204,490 sqft: 1,595 low | high Med: 1,938 $ / sqft: $148 low | high Med: $106 On site: 21 low | high Med: 11.5 | |