 New Listing
10117 Shady Hollow Drive,Conroe, TX 77304
Conroe, TX 77304

Description
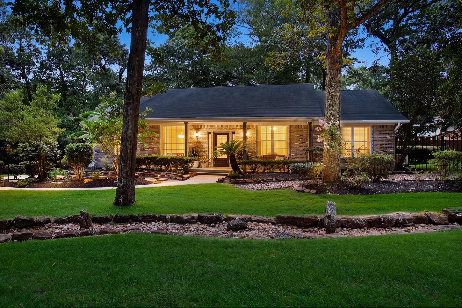
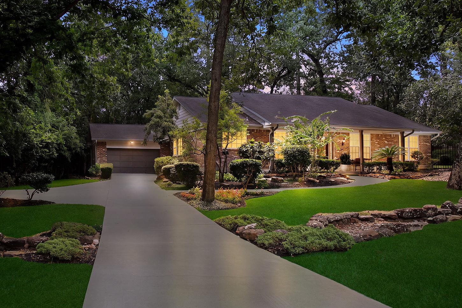
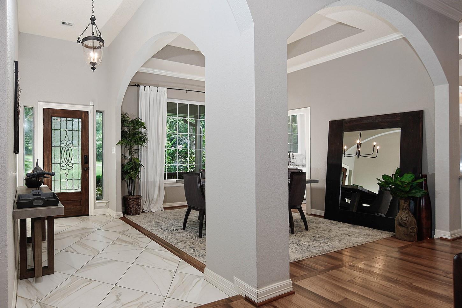
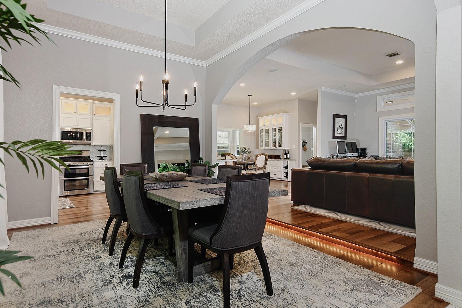
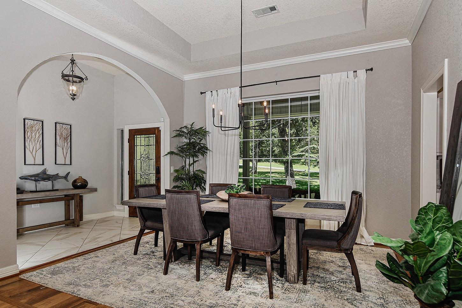
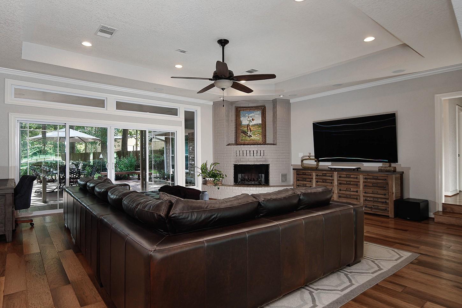
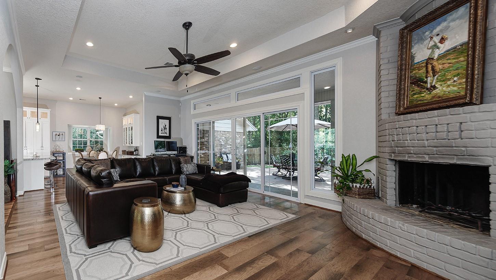
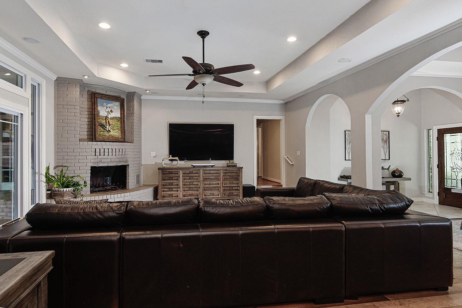
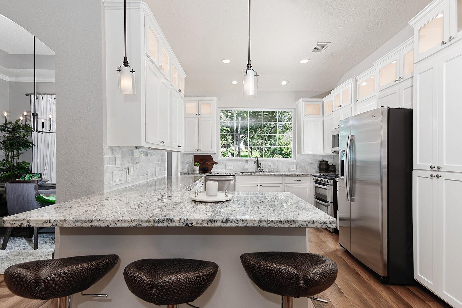
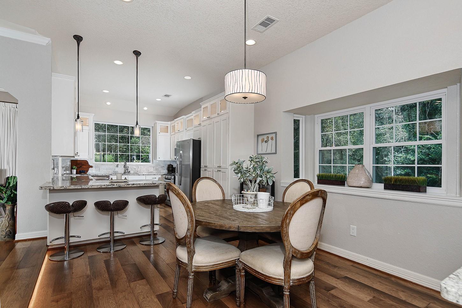
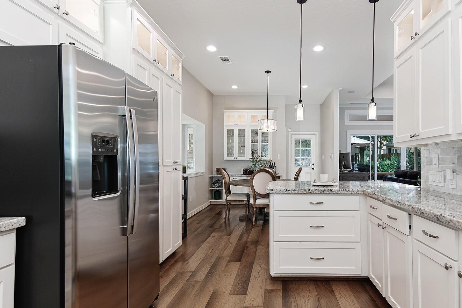
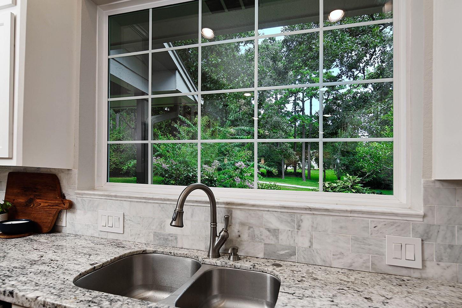
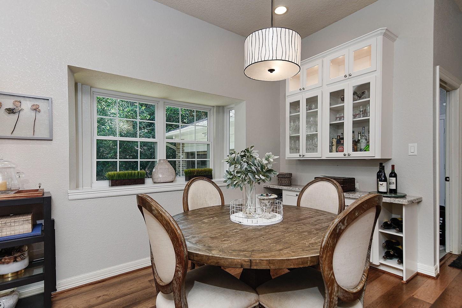
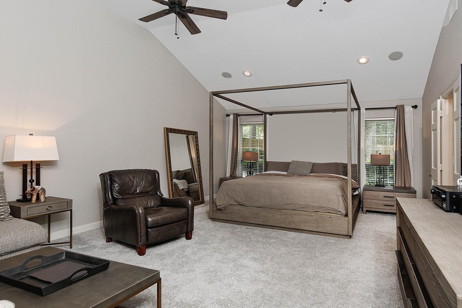
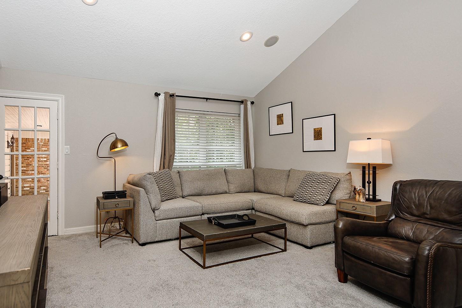
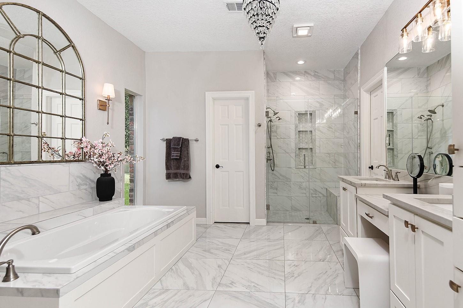
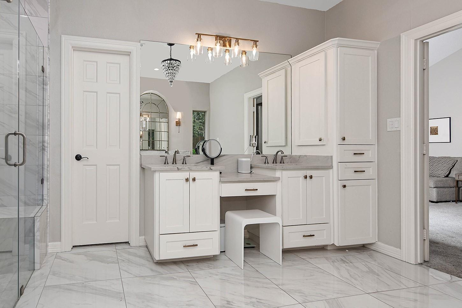
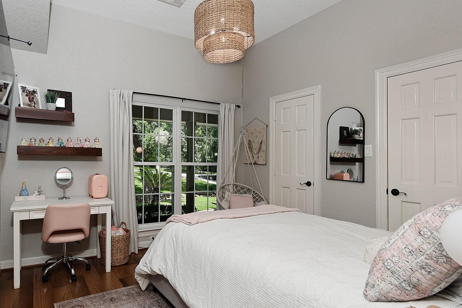
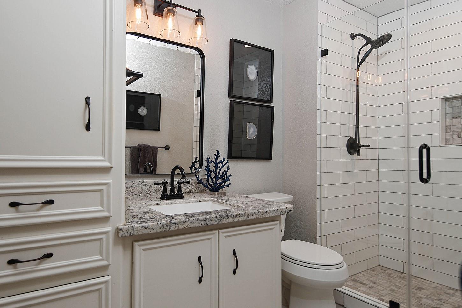
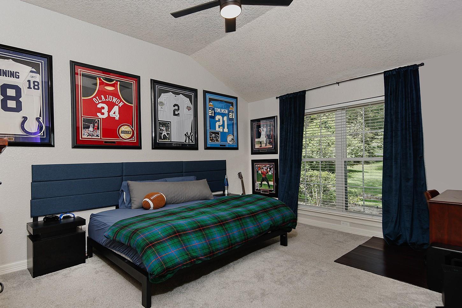
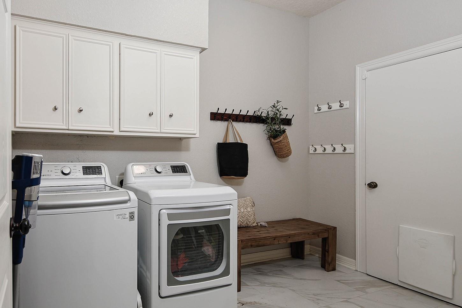
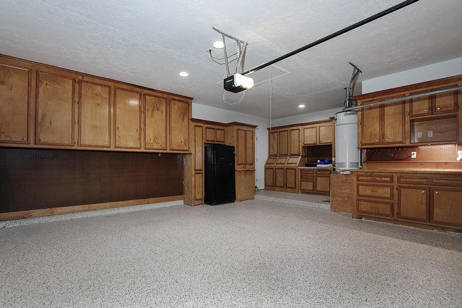
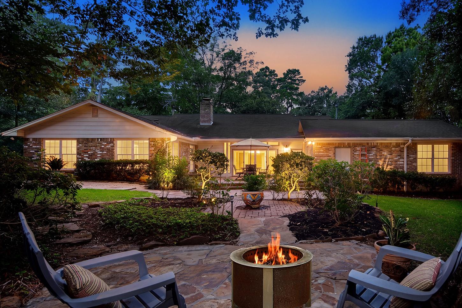
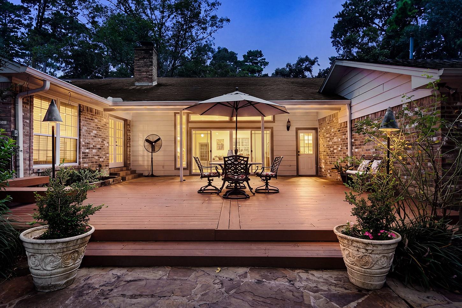
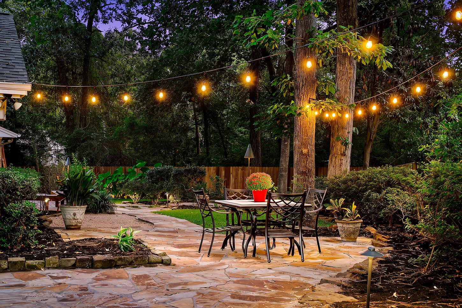
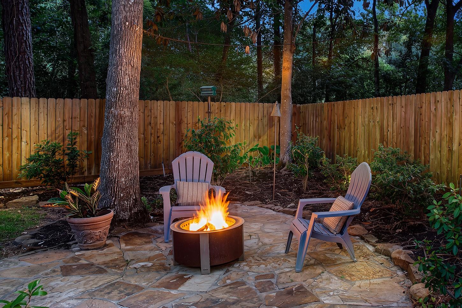
Set on an elevated homesite spanning over 200 ft in width and just under an acre, this beautifully landscaped property enjoys an exceptional setting surrounded by mature trees, wooded scenery, and a wonderful sense of privacy. A charming front porch welcomes you into a thoughtfully designed home filled with custom touches, including extensive built-ins and abundant storage. Fresh interior paint and double-pane windows enhance the inviting feel, while a whole-home generator adds peace of mind and everyday convenience. Outside, enjoy expansive grounds with front and back sprinkler systems, multiple seating areas to enjoy the serene outdoor setting, and oversized wooded side yard with endless possibilities for improvements. The garage features custom cabinetry, and epoxy finished flooring, the refrigerator remains with the home as well. Offering the comfort of a spacious property with convenient access to I-45, shopping, and dining, this unique home delivers the best of both worlds.
Details
| MLS # | 25891576 |
|---|---|
| Listing Type | For Sale |
| Style | House |
| Sub-Type | Resale |
| Status | Active |
| Year | 1982 |
| Days On Site | 6 |
| Listing Provided By | eXp Realty LLC | Michael Seder |
Features
| Bed(s) | 3 |
|---|---|
| Bath(s) | 2 Total |
| SQ Feet | 2,646 |
| Garage | 2 |
| Story(s) | 1 |
| Acreage | 0.90 |
Interior
| Heating | Electric |
|---|---|
| Heating Yes / No | Yes |
| Cooling | Ceiling Fan(s), Electric |
| Cooling Yes / No | Yes |
| Appliances | ENERGY STAR Qualified Appliances, Disposal, Electric Oven, Gas Range, Dishwasher |
| Interior Features | All Bedrooms Down, Primary Bed - 1st Floor, Sitting Area |
| Window Features | Window Coverings |
| Fireplace Yes / No | Yes |
| Fireplaces Total | 1 |
| Fireplace Features | Wood Burning |
| Laundry Features | Electric Dryer Hookup, Washer Hookup |
| Har Room Description | 1 Living Area, Breakfast Room, Formal Dining, Utility Room in House |
Exterior
| Exterior Features | Sprinkler System |
|---|---|
| Roof | Composition |
| Foundation Details | Slab |
| Lot Features | Back Yard, Subdivided, 1/2 Up to 1 Acre |
| Patio And Porch Features | Covered, Patio/Deck, Porch |
| Fencing | Back Yard, Full |
| Construction Materials | Brick, Wood Siding |
Parking
| Attached Garage Yes / No | Yes |
|---|---|
| Garage Yes / No | Yes |
| Parking Features | Attached, Additional Parking, Garage Door Opener, Driveway |
Utilities
| Sewer | Public Sewer |
|---|---|
| Water Source | Public |
| Green Energy Efficient | HVAC, Other Energy Features |
Location
| Har Restrictions | Deed Restrictions |
|---|
Taxes
| Tax Annual Amount | 5725 |
|---|---|
| Tax Year | 2025 |
Area Information
| State | TX |
|---|---|
| County | Montgomery |
| City | Conroe |
| Zip Code | 77304 |
| Area | 19 |
| Subarea | Lake Conroe Area |
| Community Name | Shady Hollow Rep |
| School District | 11 - Conroe |
| Elementary School | Giesinger Elementary School |
| High School | 11 - Conroe |
| Listing VS Median (in Shady Hollow Rep) | |
Price: $549,000 low | high Med: $549,000 sqft: 2,646 low | high Med: 2,646 $ / sqft: $207 low | high Med: $207 On site: 6 low | high Med: 6 | |
Market Activity 77304
Request a showing
Request a showing
Contact
Learn More About This Property

| State | TX |
|---|---|
| County | Montgomery |
| City | Conroe |
| Zip Code | 77304 |
| Area | 19 |
| Subarea | Lake Conroe Area |
| Community Name | Shady Hollow Rep |
| School District | 11 - Conroe |
| Elementary School | Giesinger Elementary School |
| High School | 11 - Conroe |
| Listing VS Median (in Shady Hollow Rep) | |
Price: $549,000 low | high Med: $549,000 sqft: 2,646 low | high Med: 2,646 $ / sqft: $207 low | high Med: $207 On site: 6 low | high Med: 6 | |